Get Full Government Meeting Transcripts, Videos, & Alerts Forever!
Get email alerts on the Land Use topic
No spam. Unsubscribe anytime.
DeKalb City planning commission recommends special-use permit for additional dwelling at 332–336 E. Lincoln Highway
Summary
The Planning and Zoning Commission voted 4–0 on July 20 to forward a recommendation to city council approving a special-use permit that would allow a second dwelling unit above the ground floor at 332–336 East Lincoln Highway despite the lot falling short of the usual 1,500 sq ft per unit requirement.
The DeKalb City Planning and Zoning Commission voted 4–0 on July 20 to recommend that the City Council approve a special-use permit allowing an additional dwelling unit above the ground floor at 332–336 East Lincoln Highway.
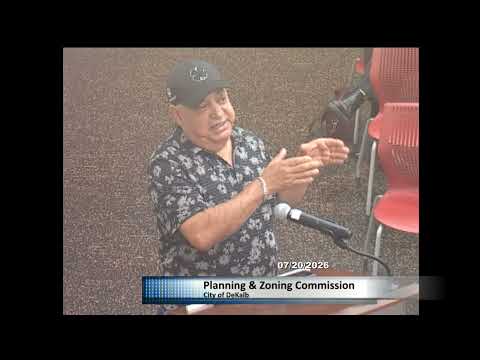
Applicant Adrian Cordova, who identified himself during the public hearing, told commissioners he purchased the building last month and intends to revive the property, converting a currently underused office space into a studio or one‑bedroom apartment. "I just bought this building in Lincoln Highway last month, and I just planning to revive the building," Cordova said, adding that the site already has a real-estate office and one existing apartment on the second floor.
City staffer Dan reviewed the staff report and recommended approval of the special-use permit because the proposal met the findings of fact for this type of request. He noted Central Business District zoning generally requires 1,500 square feet of lot area per dwelling unit — meaning two units would normally require about 3,000 square feet — while the lot at 332–336 E. Lincoln Highway totals just over 2,100 square feet. Dan also pointed to the 2022 comprehensive plan language encouraging more upper-floor apartments downtown and said nearby public parking (the Girdler Lot, about 17 spaces) is available for residents.
Commissioners focused their questions on safe access and building-code requirements. Commissioner Wright asked whether the new unit would have a second means of egress and whether the existing stair served the offices only. Cordova said the plan is to connect the two apartments with a common entry and that he intends to preserve a backdoor as an emergency escape. Dan said the project must meet the building code and secure any required additional egress before occupancy.
After the discussion Commissioner Wright moved to forward findings of fact and recommend approval of the special-use permit; Commissioner Murray seconded. In a roll-call vote the commission recorded four affirmative votes (Murray; Charlie; Wright; Chair McMann) and the motion passed. The commission therefore forwarded a recommendation to the City Council for consideration.
The staff presentation made clear that the vote was on the special-use permit only; floor plans and specific interior work will be subject to separate building-permit review and must comply with building and fire codes. Staff said they are not approving interior floor plans at this stage. The commission also received notice that an updated commissioners list was circulated and that one commission seat remains open.
The commission adjourned after routine reports on upcoming meeting dates. The City Council will receive the commission's recommendation on the special-use permit at a future meeting.