Get Full Government Meeting Transcripts, Videos, & Alerts Forever!
Get email alerts on the Residential Addition topic
No spam. Unsubscribe anytime.
Planning board approves Tudor-style addition, after designers and neighbors say it preserves historic character
Summary
The Millburn Planning Board approved a variance allowing a rear addition and detached garage intended to add a fourth bedroom while preserving the Tudor-style appearance and reducing impervious coverage. Neighbors voiced support and the board voted to approve the variances based on the evidence presented.
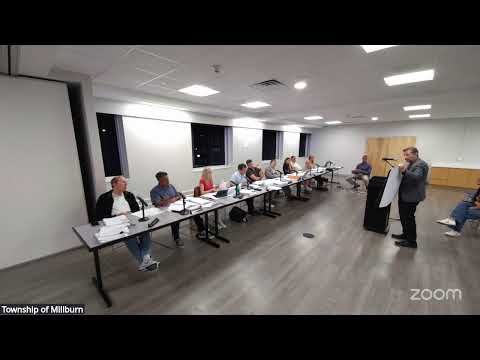
An application to expand a nearly 100-year-old Tudor-style house in the Wyandham Historic District won approval from the Millburn Planning Board after applicants and neighbors said the design preserves the home's character while improving livability.
The applicant team, represented by architect Douglas Miller and architect Thomas Beo, told the board the project adds a modest detached garage and a rear two-story addition that is largely hidden from the street. “We bridal to match the nice Tudor bridal style of the existing house,” Miller said, describing material and detailing choices intended to make the new work look original. The architects said the scheme reduces impervious coverage by using pavers and added plantings and that only about 32 square feet of the new 452-square-foot addition would increase the house footprint.
Why the board acted: The applicant argued the lot is undersized compared with typical neighborhood parcels and that the additional interior circulation and a fourth bedroom make the house more suitable for a modern family. The team presented enlarged aerial photos and renderings, and noted the Historic Preservation Commission had previously given unanimous approval to an earlier design. Neighbors who spoke during public comment said the design was compatible and that the work would help families stay in town.
Board discussion focused on demonstrable impacts. Members asked about distances to adjacent houses, visibility from the street and whether exhibits and testimony presented that evening were sufficient for a final decision. The applicant and their architect provided measurements and confirmed the board could rely on the evening’s evidence.
Outcome and next steps: A motion to approve the requested variances was moved and seconded and recorded by roll call; the board voted in the affirmative and approved the application. The board did not attach additional conditions beyond those discussed in deliberations. The record will reflect the exhibits introduced at the hearing and the testimony presented that evening.