Get Full Government Meeting Transcripts, Videos, & Alerts Forever!
Get email alerts on the Facility Siting topic
No spam. Unsubscribe anytime.
Committee asks design team for focused one‑story Elm Street feasibility study
Summary
Cohasset's Public Safety Facilities Committee agreed by consensus to commission a targeted, professional one‑story analysis of Elm Street showing what program elements fit and what would be lost, and to prepare clear public materials explaining the trade-offs and costs.
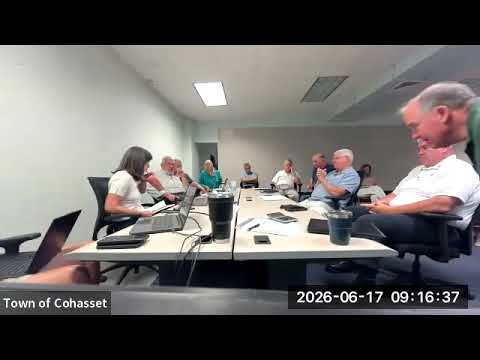
The Cohasset Public Safety Facilities Committee agreed June 17 to ask the town's design team for a targeted, professional assessment showing what can fit on Elm Street as a single‑story public safety facility and what cannot. The committee said it wants concise, fact‑based materials the public can understand before any future funding vote.
The committee's project manager, Dan Pilotta (OPM), told members, “The program will not fit on Elm Street,” citing site constraints, existing foundations and the inability to get required apparatus turning radii and parking while meeting program needs. Architect Paula said the police department needs roughly 23,000 square feet and the fire department about 13,000; Elm Street as configured is “just under 12,000 square feet,” she said, and adding a second floor would require new foundations, additional stairs and an elevator that still likely would not yield the target 36,000 square feet.
Those technical limits prompted a shift in the committee's immediate work: rather than a full feasibility study or costly multi‑story renderings, members asked for a compact deliverable that shows the maximum one‑story footprint that can be built without variances, the specific program elements that would have to be eliminated if the project stayed at Elm Street, and the risks to operations from each cut. Chair noted staff and the architect should prepare a short packet for new committee members and a public one‑page explanation of each site evaluated.
Committee members emphasized the need for professional, third‑party documentation. As one advisory member said, the public will not accept repeated assertions without independent technical proof: the town needs simple diagrams, accurate square‑foot calculations and limited engineering evidence that demonstrate why particular sites work or do not.
Staff warned that using previously‑appropriated capital funds for additional Elm Street work may require explicit Select Board direction because earlier funding was contingent on outcomes of prior votes. Committee members asked staff to work with the Select Board and the capital‑advisory group to identify legally acceptable funding or alternate sources for the limited analysis.
The committee did not take a formal binding vote on a bond or a site; members described the decision as a working consensus to commission a targeted one‑story study and to prepare public outreach materials that explain alternatives and costs. The design team and the chief will return to the committee with a proposed scope and a timeline for the deliverable at the next meeting.