Get Full Government Meeting Transcripts, Videos, & Alerts Forever!
Get email alerts on the Land Use Development topic
No spam. Unsubscribe anytime.
Hood River planners keep record open after heated debate over 135‑room hotel on State Street
Summary
The City of Hood River Planning Commission heard hours of testimony Dec. 1 on a Line 29/Smith family proposal for a 135‑room AC‑branded hotel at 419 State Street. Commissioners voted to leave the record open for three 7‑day periods so the applicant and public can submit additional materials; a continuation is scheduled for Jan. 5, 2026.
The City of Hood River Planning Commission on Dec. 1 heard several hours of public testimony and technical argument about a proposal to redevelop the former Hood River News site at 419 State Street into a 135‑room AC‑branded hotel (File No. 2025‑15), then voted to leave the record open so more evidence can be submitted.
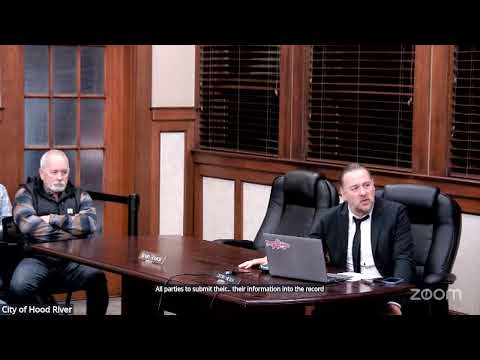
Chair Kate Hoffman opened the quasi‑judicial hearing and reviewed the process, telling attendees the commission’s role is to apply the city’s site‑plan and compatibility standards as written. The application, submitted by Line 29 Architecture on behalf of the Smith family, requests site‑plan approval for a commercial hotel use; staff said it is a permitted commercial use subject to multiple Hood River Municipal Code sections on use, site plan, landscaping and access.
Developer and project partner Robert Gillum described the site’s ownership history and the team’s reasoning for a premium AC‑brand hotel, saying the project would “encourage Hood River visitors to visit this and spend their visitor dollars in the downtown area” and estimating roughly $100,000,000 in direct and indirect economic contribution to the city over the next decade. Gillum also emphasized the team’s claim that the proposal complies with municipal code and requires no variances. “We know the project makes sense,” he said.
Line 29 architect Eric Hansen and designer Jonathan Plan presented the team’s design approach for a steep, roughly 60‑plus‑foot site grade change. The building is divided into five terraced segments, the team said, to respond to grade and reduce perceived massing. Hansen told commissioners that two segments flagged in a recent staff supplement were lowered by modifying floor heights and moving the building down by roughly 2 feet.
Many speakers who testified — business owners, neighbors, architects, engineers and local attorneys — focused on four recurring concerns: whether stepped segments exceed Hood River’s 45‑foot height limit, the adequacy and seasonality of traffic analysis and the capacity of nearby intersections, parking shortfalls for a 135‑room hotel, and geotechnical/retaining‑wall impacts on adjacent properties (notably Riverside Community Church).
Scott Franke, an owner of a downtown building, said backups at busy times already affect businesses: “I also lost hairdressers there, because they moved up to the heights because of that problem,” he testified. Multiple commenters, including residents and business owners, warned that State Street and nearby intersections — including 2nd & Cascade and 6th & State — are at or near congestion that would be worsened by a large hotel.
Technical witnesses for opponents echoed those concerns. Scott Taylor of SGA Engineering described the traffic‑study review process and confirmed that DKS was retained by the city as a third‑party reviewer. Riverside Church representatives and a structural consultant said available geotechnical reports are limited and that construction could expose the church’s foundation, utilities and planted areas unless further analysis and mitigation are provided.
Attorney Mike Connors, representing a nearby resident, called the applicant’s height interpretation “novel” and said the record does not show prior city use of the same measurement approach; he also argued that the multi‑week open‑record process must preserve parties’ rights to submit rebuttal evidence consistent with state law.
Applicant counsel Ezra Hammer (transcript: first identified as “Ezra Hammer”; the record later shows a variant spelling) told the commission the team had carefully considered how to measure segments on a steep lot and said the municipal code anticipates grade change and segment measurement. Hammer and the development team told the commission they intend to provide additional calculations, clarifying renderings and technical reports if the record is left open.
After nearly three hours of testimony and questions, the commission voted to leave the record open. The schedule agreed on by commissioners and staff: Dec. 8, 2025, for any supplemental evidence; Dec. 15 for rebuttal; and Dec. 22 for the applicant’s final rebuttal (all submissions due by midnight those dates), with a continuation hearing set for Jan. 5, 2026. The motion passed by voice vote with no recorded objections.
What happens next: the commission will review materials submitted during the open‑record periods and deliberate at the Jan. 5 meeting (or later if the record is extended). The commission’s written decision will follow and may be appealed to the City Council and, ultimately, to the Land Use Board of Appeals if criteria for appeal are met.
Authorities and process notes: staff identified applicable Hood River Municipal Code sections (site‑plan and compatibility criteria) that the commission must apply in its quasi‑judicial review. City staff confirmed DKS was engaged as the city’s traffic reviewer and that ODOT commented given the project’s proximity to interchange areas; commenters raised state statute references related to open‑record rights.
The planning commission adjourned at approximately 7:46 p.m.