Get email alerts on the Land Use topic
No spam. Unsubscribe anytime.
Planning commission approves major variance to split 125 5th Street into two lots
Summary
The Hubbard Planning Commission approved a major variance and concurrent partition to split a 10,800-square-foot R-1 property at 125 5th Street into two 5,400-square-foot lots, granting a 23% variance from the 7,000-square-foot minimum and attaching standard conditions including a shared driveway and easement/maintenance requirements.
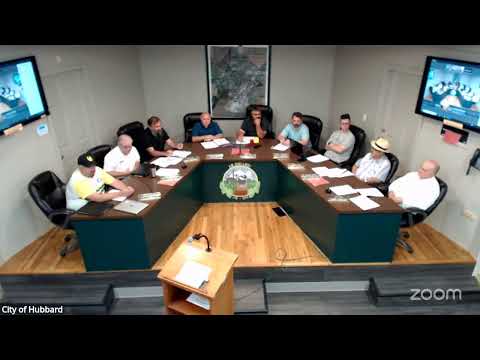
The Hubbard Planning Commission on June 17 approved a major variance (BAR 2025-01) and a concurrent partition that will divide a 10,800-square-foot R-1 property at 125 5th Street into two 5,400-square-foot parcels.
Chair Bob Mullen opened the public hearing and staff planner Holly Byram summarized the staff report, noting the R-1 minimum lot size is 7,000 square feet and the applicants request a 23% variance to create two detached single‑family lots. Byram said staff recommended approval subject to standard conditions of approval, including filling a small sidewalk gap, a shared driveway on 5th Street, no vehicle access from J Street, recorded shared-access easements and a shared maintenance agreement, and two paved off‑street parking spaces per dwelling.
Applicant representative Carla Hunt told the commission the applicants have lived in Hubbard since 1991 and said they wanted to downsize and remain in town: "We moved to Hubbard in 1991... we just ask that you would make this consideration." Hunt said the applicants do not object to staff’s recommended conditions.
During deliberations commissioners debated precedent concerns and whether an alternative—such as a duplex or accessory dwelling unit—would be preferable. One commissioner said approving a major variance could invite similar requests in the future; another noted the proposal would better match neighborhood character than some allowed alternatives. Holly Byram reminded the commission that the partition approval is contingent on the concurrent variance approval and that building‑permit setbacks would still be checked at the permit stage.
A motion to approve the applications "as modified by staff recommendations" was made and restated for the record; the motion carried by voice vote. The minutes do not record a numerical roll-call tally.
Next steps: staff will record the required easement and maintenance language on the plat and enforce the listed conditions at plat/permit review. The partition cannot be finalized unless the approved variance is implemented as part of the same approval sequence.
AI generated
The text on this page is AI generated. Summaries, highlights, analysis, and video transcripts are all produced from the original source material.
AI can make mistakes, so if you spot one, and we will fix it for everyone.
Note: the source content is unaltered by us. Any content source we link to, be it a video, an audio recording, or a document, is presented exactly as its publisher released it. That publisher is usually a government body, sometimes an individual official or another organisation.