Get Full Government Meeting Transcripts, Videos, & Alerts Forever!
Get email alerts on the Land Use topic
No spam. Unsubscribe anytime.
Design board sends Covenant Living Oakcrest proposal back for fuller concept review after neighbors raise safety and privacy concerns
Summary
The Architectural Board of Review returned a proposal from Covenant Living to add a two‑story, two‑unit senior residence at 2545 Oakcrest Drive for further concept review after neighbors cited short notice, hillside stability, emergency access, dust and demolition hazards, loss of privacy and views, and board members found the submittal lacking site context and photos.
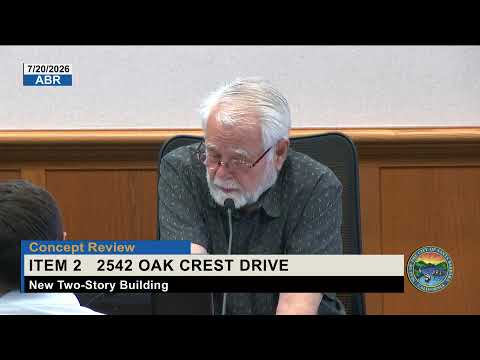
The Santa Barbara Architectural Board of Review on July 20 voted to return Covenant Living’s concept for a two‑story, two‑unit senior residential building at 2545 Oakcrest Drive so the applicant can provide a more complete set of design documents and demonstrate neighborhood compatibility.
Neighbors asked the board to delay the project to allow meaningful discussion. "We respectfully ask the board to continue this item to allow meaningful dialogue between Covenant Living and us as neighbors before anything is moving forward," said Dawn Brody, who lives on Oakcrest Drive adjacent to the proposed site. Brody said homeowners were given only days to review plans and cited concerns including hillside stability near Mission Creek, emergency-access constraints on the single‑entry cul‑de‑sac, demolition dust and the structure’s proximity to existing homes.
Another nearby homeowner, Christina Franquette, told the board the proposed building — cited in the record at over 30 feet tall — would permanently change privacy and long‑held views for single‑story neighbors. "We are not asking the board to deny this project, rather respectfully asking for additional time so that Covenant Living and the neighbors can meet and explore whether thoughtful design modifications could reduce these impacts," Franquette said.
Staff planner Megan Arsenaga explained the land‑use path: the site would be added to a larger conditional use permit for the Covenant Living campus via a substantial‑conformance determination, then return to the board for design review; a public hearing at the Planning Commission will provide comment before a director-level land‑use decision. Arsenaga also said the substantial conformance and the design review sequence mean the board should focus today on conceptual design comments.
Multiple board members said the submittal lacked essential context materials. "I just feel like it's inadequate — we don't have photographs of the campus or adjacent properties," Board Member Black said, urging applicants to provide photos, site sections and plans that show relationships to neighboring buildings and the San Marcan campus. Board members recommended applicants demonstrate a clear pedestrian link or explain why such a connection may not be appropriate.
Applicant representatives acknowledged a materials lapse and said renderings and photos exist but were not provided in time; they offered to submit them for a subsequent hearing. The board’s formal motion asked for a return with a more complete set of documents, including neighborhood photos, site sections showing adjacent buildings, evidence of any pedestrian connection to the Covenant campus, and the project architect present to answer questions.
The motion to return for further concept review passed unanimously.
Why it matters: neighbors and board members flagged risks tied to context and public safety (hillside proximity and single‑entry emergency access), and asked the applicant to reduce apparent bulk and demonstrate how the design preserves neighborhood character while accommodating Covenant Living’s program needs.
What’s next: the project will return to the board after the applicant submits the requested materials and the planning path (substantial‑conformance determination and planning commission input) proceeds.