Get Full Government Meeting Transcripts, Videos, & Alerts Forever!
Get email alerts on the Evans Building topic
No spam. Unsubscribe anytime.
Commission approves Evans Building Company site plan and rezoning; requires wrought-iron fencing and north-side landscaping
Summary
The planning commission approved the Evans Building Company site plan and a rezoning to allow light industrial uses (zone 25-5/I-2), attaching conditions that north and west fences be wrought iron and that the north frontage include vegetation as screening.
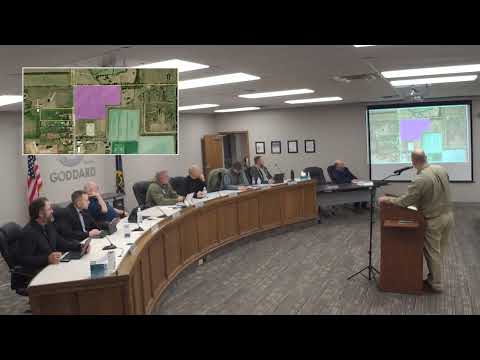
The Goddard Planning Commission on Jan. 12 approved a site plan for Evans Building Company and voted to rezone the subject property to zone 25-5 (I-2/light industrial), with conditions intended to reduce visual and neighborhood impacts.
Staff described the rezoning request and a replat that consolidates parcels for a proposed light-industrial flex park. Thomas Joyce, agent for the applicant, and other consultants explained that detention ponds have been oversized to accommodate future impervious surfaces and that initial site plans show metal-clad "spec" buildings with flexible tenant sizes. "This detention area has been oversized to accommodate that heavier use...and we think we can take care of it," Thomas Joyce (S7) said.
Commissioners questioned the exterior materials and screening. Several members said they were reluctant to require an all-brick facade but wanted improved screening where the site abuts residences. After discussion, the commission approved the site plan by voice vote and then approved a motion that made approval contingent on three conditions: the metal-panel façade not requiring a variance, a wrought-iron fence on the north and west sides, and vegetation across the north property frontage (S4 motion, second S4; voice vote approved).
The commission also approved rezoning case zone 25-5 (Evans Building Company) after the public hearing and deliberation. Staff said the I-2 classification was new in the city’s code (adopted 11/10/2025) and that the area includes nearby commercial uses. The commission directed that, for sites adjacent to existing or likely residential areas, applicants should expect screening and landscaping requirements and that applicants may request variances if undue hardship exists.
Next steps: applicant to submit any required screening/landscape site plan and proceed with agreed permit steps; staff will confirm any administrative items prior to permitting and record the rezoning action per city procedures.