Get Full Government Meeting Transcripts, Videos, & Alerts Forever!
Get email alerts on the School Redevelopment topic
No spam. Unsubscribe anytime.
Planning board approves Mary Cariola Center site plan to redevelop former Marketplace Mall
Summary
The Henrietta Planning Board approved final site-plan review for Mary Cariola Children’s Center to convert 190,000 sq ft of former mall space into a single-story special-needs school in two phases, with traffic, stormwater and parking arrangements reviewed and conditions noted.
The Henrietta Planning Board voted to approve final site-plan application 26-004 from Mary Cariola Children’s Center on July 21, 2026, allowing the nonprofit to redevelop about 190,000 square feet of the Marketplace Mall into a consolidated campus for preschool through middle school students.
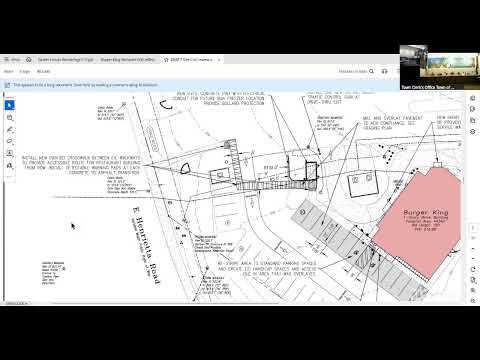
Peter Vars of BME Associates, appearing for the applicant, told the board the project will be built in two phases: roughly 62,500 square feet for middle-school programs in phase one and about 127,500 square feet for preschool and elementary programs in phase two. Vars said the building will be single-story, 21–22 feet tall, well under the MURA height limit, and will occupy roughly 28% of the Cariola parcel, leaving the site within the local bulk and setback limits.
The board’s review focused on transportation, parking and stormwater. Vars said Cariola expects roughly 450 parking spaces at full campus build-out; the Cariola-controlled parcel will include 114 spaces while an additional 336 spaces will be provided elsewhere on the mall property under a reciprocal easement. He told members the applicant’s transportation plan anticipates about 80 student transport vehicles at peak build-out and that public transit access from the nearby RTS transfer hub will support staff and some students.
On stormwater, Vars said this is a redevelopment using existing on-site systems and pond infrastructure. He said the design adds two localized water-quality treatment measures consistent with New York State Department of Environmental Conservation guidance and that the project will not increase impervious cover in any material way.
Board members asked about elevations, dumpster enclosures, pedestrian connections and the project’s compliance with the town board’s earlier rezoning and special-use permit resolutions. David Matthews of SWBR presented façade options and material choices (phenolic panels favored for durability and color retention). Town staff confirmed prior coordinated review findings and that county and state DOT comment letters supported the board’s infrastructure analysis.
After discussion, Board Member Craig Eckert moved to approve application 26-004 as drafted; Matt Borkowski seconded. The chair called the ayes and announced the motion carried. The approval includes the conditions discussed during coordinated review and the town-board resolutions referenced in the application package.
The planning board recorded no changes to the previously issued resolutions allowing the special-use school use and rezoning; any substantial changes to the architecture or materials will require a return to the board for approval. The applicant indicated it will file for building permits and a subsequent subdivision application to consolidate the 15.5-acre parcel to be purchased from mall ownership.
The board’s approval clears the way for Cariola to proceed with design development and permitting; staff will continue to reconcile minor technical comments, including final stormwater pollution-prevention-plan details and town-engineering markups.