Get Full Government Meeting Transcripts, Videos, & Alerts Forever!
Get email alerts on the Paper Streets Setbacks topic
No spam. Unsubscribe anytime.
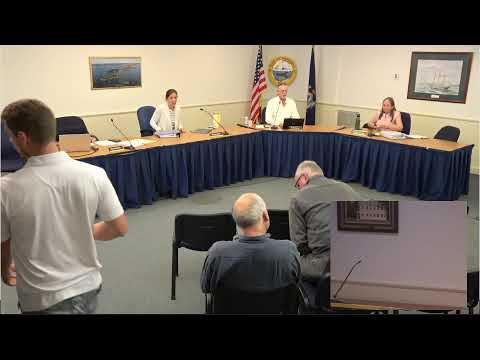
Attorney explains ‘paper street’ ownership as Cahill reconstruction wins board approval
Summary
The Planning Board accepted jurisdiction of Robert and Christine Cahill’s reconstruction application for 187 Indian Rest Road after attorney Colin Hall explained Maine law on unaccepted recorded 'paper streets' (Abenaki Way); the board approved findings and conditions, including addressing lot coverage and permeability, by unanimous vote.
The Harpswell Planning Board considered Item 260604, an application by Robert and Christine Cahill to reconstruct a nonconforming dwelling at 187 Indian Rest Road. The board invited attorney Colin Hall to explain legal issues raised by the application relating to a recorded but unaccepted paper street called Abenaki Way.
Hall told the board that when a recorded subdivision plan includes a paper street that was never constructed or accepted by the town, Maine law can treat the unaccepted way as conveyed to the abutting property owners. He cited the applicable statutory framework and said ownership in fee to the centerline of an unaccepted way may pass to abutters, which can shift setback baselines used for zoning calculations. Hall summarized that these statutes generally place time limits on public rights and that where a paper street was never accepted or constructed, private ownership can result; he said the applicant provided a legal opinion and Maine Municipal Association staff reviewed and agreed the applicant appears to own 15 feet of the former paper road and that deed amendments were not required.
Board members asked whether other residents retained access to the waterfront and whether the association that controls the subdivision frontage would continue to manage shore access. Hall and property owner Bob Cahill said the homeowners association controls access to the shoreline and that the association had approved placement of the proposed septic disposal field partly on association land.
Planner Margaret McIntyre recommended findings of fact that noted the property’s small, triangular buildable area, the replacement septic being partially on an adjacent parcel (the Indian Rest Village Improvement Society land), modest removal of impermeable coverage to offset the expanded footprint, and the applicant’s demonstrated ownership of part of the paper street. Board members debated lot coverage and whether additional information was needed; the board imposed conditions that require the applicant to ensure permeability/lot‑coverage standards and to work with the code enforcement office on final details.
By roll call the board accepted jurisdiction and later approved the findings and conclusions (vote recorded as unanimous among the members present). The approval included conditions: final plans must reflect the approved layout, any deviations require board review, notice of decision must be recorded, and the applicant will work with the code enforcement officer to meet permeability/lot‑coverage requirements.
What’s next: the applicant will provide final plans and satisfy the condition that the revised site plan show the septic location and setback compliance; the board recorded the decision and will monitor implementation of the conditions.