Get Full Government Meeting Transcripts, Videos, & Alerts Forever!
Get email alerts on the Nonconforming Structure Reconstruction topic
No spam. Unsubscribe anytime.
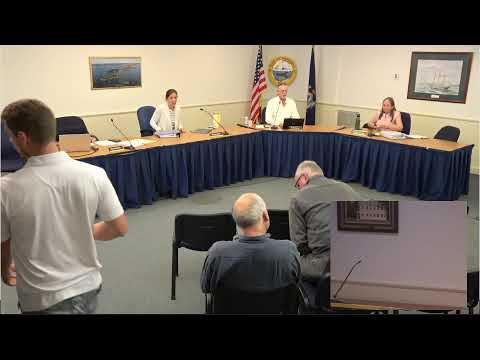
Planning board takes jurisdiction of Tuttle Drive rebuild and schedules site visit
Summary
The Harpswell Planning Board voted to exercise jurisdiction over Kevin Lambert’s application to reconstruct a nonconforming dwelling at 68 Tuttle Drive and scheduled a second site visit for Aug. 11 to assess whether the replacement can be made more conforming to the 75‑foot setback from coastal wetlands.
Dan Holbeck, chair of the Harpswell Planning Board, opened discussion of Item 260603, an application from owner Kevin Lambert to reconstruct a nonconforming dwelling at 68 Tuttle Drive. The board heard background on the lot, shoreland zoning setbacks (25 feet from property lines and 75 feet from the upland edge of coastal wetlands), and site‑visit observations from town planner Margaret McIntyre.
Kevin Lambert, the applicant, said he purchased the property in January and described a gully/low area that limits buildable space; he said the existing posts and foundation are unsound, the camp is uninhabitable, and his preference is to rebuild largely on the existing footprint to avoid extensive tree removal and disturbance. Planner McIntyre noted a June site visit and a subsequent walk along the shore; she said the applicant reported a wetland delineation specialist had flagged the low area but had not submitted a report for the record.
Board members pressed for alternatives to maintaining the current footprint inside the 75‑foot setback. McIntyre and others said the Shoreland Zoning Ordinance requires the board to look for reasonable opportunities to relocate structures outside the 75‑foot zone when feasible; members asked whether the applicant had provided evidence that no reasonable alternative existed, and whether a replacement septic design or wetland delineation would change the analysis.
Courtney Schnellings moved that the planning board exercise jurisdiction over the application; the motion was seconded and approved by roll call. After further discussion the board agreed a second on‑site inspection would help resolve open questions about the gully, potential building envelopes, and the proximity to a neighbor. The board scheduled a site visit for August 11 (around midday) and moved to continue the hearing to the August meeting to allow the applicant to stake the proposed footprint and to provide any additional surveying or septic information requested.
The board recorded that, if the applicant removes more than 50% of the structure, the ordinance requires an attempt to make the replacement more conforming; members also noted the applicant has committed to provide any needed septic design and permeability/lot‑coverage analysis before final approval. The continuation and site‑visit motion passed by voice/roll call. The matter will return to the board after the site visit and submission of the requested documentation.
What’s next: the board will visit the property on Aug. 11 and expects the applicant to stake the proposed building location and provide septic replacement plans and any wetland delineation reports.