Get Full Government Meeting Transcripts, Videos, & Alerts Forever!
Get email alerts on the Holly Grove Sketch Plat topic
No spam. Unsubscribe anytime.
Ocean Springs planning commission recommends approval of 123‑lot ‘Holly Grove’ sketch plat amid strong neighborhood opposition
Summary
The commission voted unanimously to recommend the Holly Grove 123‑lot townhome sketch plat to the Board of Aldermen after extensive public comment raising traffic, drainage, wetlands, deed, and neighborhood‑character concerns; staff and the developer said technical studies and title issues will be handled during preliminary review.
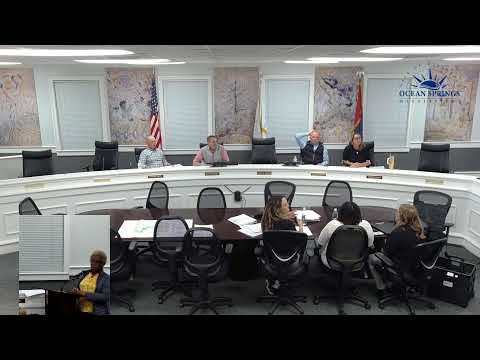
The Ocean Springs Planning Commission unanimously recommended approval of the Holly Grove sketch plat, a proposed 123‑unit townhome community on roughly 19.46 acres zoned R‑1A, after an extended public hearing dominated by resident objections about traffic, drainage and wetlands.
Planning staff summarized the sketch‑plat submission, saying the plan proposes a combination of five‑plex and six‑plex townhome buildings, approximately 21.2% green space, a 1.17‑acre pond, 5‑foot sidewalks and private streets and amenities including a clubhouse, pool and pickleball courts. Staff reported that departments requested technical follow‑up at the preliminary‑plat stage: a full set of water plans, a sewer study, a drainage study on Government Street and Pass Road, and that engineering comments generally have been addressed on the revised sketch plat. Staff also said neighborhood outreach included an Aug. 26, 2025 meeting with about 45 attendees and that numerous opposition letters (including a 55‑signature letter) had been added to the public record.
Ross Bruce, the applicant’s representative, told the commission the developer reduced density from an earlier 146 units to 123 and emphasized that the proposal is “use‑by‑right” under the existing R‑1A zoning and requests no variances. Bruce said the developer had the traffic study reviewed by Neil Schafer and that “a left‑hand turn lane is warranted on Government Street at the Holly Grove entrance,” while the study otherwise concluded the intersections will operate at acceptable levels after build‑out. He also said drainage would be designed to hold post‑development runoff to the predevelopment 25‑year runoff per city ordinance and that detention outfalls will send water north toward Pabst Road.
Residents spoke at length. Pat Wilson (Ward 5) said the Government Street/Pabst intersection “is a freaking mess” and urged the city to fix it before accommodating more traffic. Tristan Armor raised legal and platting concerns, saying a deed and legal description for a turn lane parcel appeared inconsistent in county records and urged that title and plat errors be corrected before moving forward. Multiple speakers cited the traffic study’s daily trip estimate (cited in public remarks as roughly 813 trips per day) and said that would more than double traffic on some local streets. Others flagged wetlands and drainage, including a speaker with decades of wetland study experience who said bayheads on the site merited scrutiny given recent federal guidance.
Bruce and the applicant team responded that title issues, if any, would be cleared before closing and that preliminary‑plat engineering will address drainage, sewer and right‑of‑way. On wetlands, the developer said staff found no jurisdictional wetlands on the property and that Army Corps review (an AJD) was recommended but not required by city code.
Commissioners framed the sketch‑plat vote as a check on use, density and compliance with the UDC rather than a final technical approval. Commissioners and staff repeatedly said technical matters — traffic mitigation, drainage studies, right‑of‑way feasibility for a left‑turn lane, and any Army Corps coordination — will be required and reviewed at the preliminary‑plat stage. One commissioner asked staff to ensure open‑space calculations comply with UDC section 4.18 (limitations on retention‑pond credit and inapplicability of building footprints and parking areas).
After discussion, the commission moved, seconded and voted unanimously to recommend the Holly Grove sketch plat to the Board of Aldermen. The commission chair and several commissioners noted that the BOA will make the final decision; staff said the BOA consideration was scheduled for Dec. 2.
Next steps: if the BOA grants final approval the project will proceed to the preliminary‑plat stage, where the developer must submit full engineering plans, drainage and sewer studies, and any required Army Corps coordination and right‑of‑way analyses for traffic mitigation.