Get Full Government Meeting Transcripts, Videos, & Alerts Forever!
Get email alerts on the Historic Preservation topic
No spam. Unsubscribe anytime.
Representative George Hamans wins approval for rear rebuild and wood front steps at 906 Van Buren Ave
Summary
The Oxford Historic Preservation Commission approved a revised Certificate of Appropriateness for 906 Van Buren Ave to rebuild a structurally deficient rear addition on the same footprint using matching cypress siding and to replace a concrete ramp with a wood front stair; staff had recommended approval after a site visit and review under the updated partial-demolition procedure.
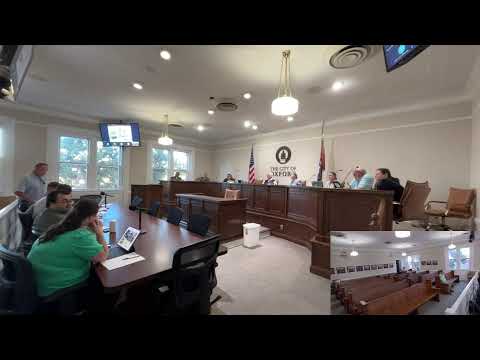
The Oxford Historic Preservation Commission on Tuesday approved a revision to the Certificate of Appropriateness for 906 Van Buren Avenue that will allow the removal and rebuilding of a structurally compromised rear addition and the installation of a wood front stair.
Staff member Kate told commissioners that when the rear porch infill was removed the project team found the existing wall structure could not support the addition and roof, and that the updated demolition ordinance applied. "The partial demolition procedure kicks in when no more than 30% of an individual facade or 40% of the building as a whole may be permanently or temporarily removed without triggering demolition procedures," Kate said, and noted engineered drawings had been provided as required. Staff recommended approval of rebuilding the addition on the same footprint using cypress siding specified in the earlier COA and of replacing the patched concrete ramp with a historically appropriate wood stair.
George Hamans, who introduced himself as the owner's representative, described the on-site work and preservation steps the team had taken. "We salvaged the original green-painted siding and found the original windows," Hamans said. He said the team planned to restore and reuse the salvaged siding and to reinstate compatible windows so the house presents a consistent historic appearance.
Commissioners who had visited the property on October 14 expressed satisfaction with the restoration approach and the preservation of original material where feasible. After a motion to approve the two items was made and seconded, the commission adopted the staff recommendation by voice vote. Chair thanked the applicant for working with staff and the National Park Service consultant on appropriate restoration details.
Next steps are implementation of the rebuilt rear addition and installation of the wood stair per the approved COA; the commission did not attach additional conditions beyond the usual permitting and inspection requirements.