Get Full Government Meeting Transcripts, Videos, & Alerts Forever!
Get email alerts on the Historic Preservation topic
No spam. Unsubscribe anytime.
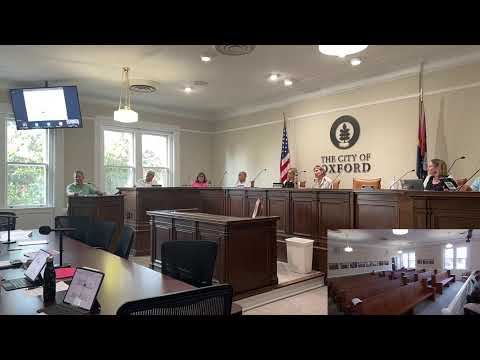
Oxford City preservation commission tables Kennedy Cove Drive home over modern glass entry
Summary
The Oxford City Preservation Commission tabled review of a proposed home on Kennedy (Cove) Drive after staff and commissioners said a two‑story glass entry and altered window configuration make the design incompatible with the city’s historic district; the applicant agreed to resubmit revised plans.
The Oxford City Preservation Commission tabled consideration of a Certificate of Appropriateness for a proposed home on Kennedy (Cove) Drive after staff and multiple commissioners said a two‑story glass entry and recent window changes made the design look contemporary and out of character with the historic district.
Staff summarized prior complimentary review and July discussion and said the applicant returned with revisions that included a front overhang, the garage pulled back, and two alternate window configurations. "Staff has concerns that the contemporary 2 story glass entry facade is a character defining feature that doesn't currently exist in this district," the staff member said.
Applicant Joel Lines presented three options for the front facade and window treatments and described lowering the roof pitch and material choices, saying "my preferred option was the 1 on the right," and offering to reconfigure interior spaces if necessary to accommodate window changes. Commissioners asked for renderings from the street perspective and noted that, while the house incorporates some traditional materials, the glazed two‑story entry and the large, mismatched windows made the design visually distinct from neighboring porches and older houses.
Commissioners pressed the applicant for ways to remedy the street view so the house would "contribute to the character of the area," and encouraged the applicant to work with staff and the commission’s designated reviewer (Ben) on additional revisions. The applicant requested a deferral to resubmit revised plans, and a motion to table the application so it could return with changes passed by voice vote.
The commission did not adopt design changes at the meeting; it asked the applicant to work with staff on revised drawings and renderings that show the street view and to address the commission’s compatibility concerns before returning for final action.