Get Full Government Meeting Transcripts, Videos, & Alerts Forever!
Get email alerts on the Land Use Development topic
No spam. Unsubscribe anytime.
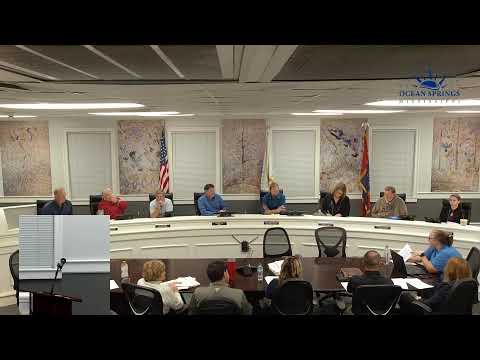
Ocean Springs aldermen table 123‑unit ‘Holly Grove’ sketch plat after residents raise traffic, drainage and zoning concerns
Summary
Ocean Springs aldermen paused action on a developer's sketch plat for 123 townhomes after a long public hearing in which residents questioned traffic counts, drainage and whether the submitted plat meets the city's Unified Development Code. The board set a follow‑up for Feb. 3 to receive additional engineering and staff responses.
The Ocean Springs Board of Aldermen on Monday took no final action on a developer's proposal for a 123‑unit townhome community, instead tabling the sketch‑plat application after hours of questions from residents and aldermen about traffic, drainage and zoning compliance. The board directed staff and the applicant to return with more information before a scheduled follow‑up meeting Feb. 3.
Amanda, a city planning staff member, told the board the submission seeks sketch‑plat approval for a 123‑unit townhome subdivision on Patch Road in a parcel zoned R‑1A. She said the sketch phase governs type, intensity and phasing, and that the planning commission reviewed the request at its Nov. 12, 2025 meeting and recommended approval. Amanda said the applicant proposes private streets, a 1.17‑acre pond, 21.2% green space and a gated community form made up of 5‑ and 6‑unit townhome buildings. She noted outstanding departmental requirements — full civil plans, sewer and drainage studies, and an Army Corps jurisdictional determination for wetlands — would be required at the preliminary‑plat stage.
The applicant, Ross Bruce of Dan Bruce Development, said the submission reduced density from an initial 146 units to 123 and contended the plan meets city standards. "We meet all technical requirements and lead standards," Bruce said, and described proposed rents, unit sizes and site amenities while stressing the project's compliance with zoning and the unanimous planning commission recommendation.
Traffic consultant Shane Brogan of Neil Schafer presented an eight‑hour turning‑movement count (cameras) conducted Sept. 23, 2025 and a report dated Oct. 9, 2025. Brogan said the study used a 2.6% compound annual growth rate to project traffic to 2030 and identified a left‑turn lane on Government Street into the development as warranted, recommending a 200‑foot storage length with a 75‑foot taper. He said intersection delay would increase modestly in the study's worst‑case scenarios (Government Street AM case from LOS B at 17 seconds to LOS C at 21 seconds; PM from C21 to C23) and that the study modeled school peaks by counting from 6–9 a.m. and 2–7 p.m.
Residents strongly disputed the adequacy of the traffic sampling and raised other concerns. Matt Earlson, a Ward 5 resident, said traffic already backs up into neighborhoods and predicted a cut‑through and increased speeding if a new entrance were opened. Multiple speakers questioned whether a single‑day camera count captures peak variability (train preemption, school events, football/baseball nights), and one attendee called the one‑day sample "not real valid." Other common objections included worries about drainage and bay‑head wetlands, claims that the applicant's green‑space calculation improperly counted amenities or impervious areas, and arguments the submitted right‑of‑way width (50 feet shown on the sketch) conflicts with what some residents said the UDC requires for R‑1A (60 feet). Environmental and neighborhood‑character concerns were raised, and multiple speakers urged denial or delay.
Applicant counsel Eric Nichols argued the board should apply objective zoning standards for a sketch plat and noted planning staff and the planning commission had worked with the applicant for months. "If it meets the zoning regulations as they are," Nichols said, "the city has to follow its own rules." Bruce and Nichols said the team is prepared to provide additional engineering details and to meet with aldermen.
Aldermen asked staff to verify technical points raised by residents: the right‑of‑way width and UDC table references, whether the submitted open‑space calculation excluded impervious surfaces as required, whether conservation buffers should be incorporated along the park service boundary, Army Corps wetlands jurisdiction, and whether sewer and drainage studies (including effects of a proposed turn lane) would change stormwater behavior. The board also stressed train preemption and school‑period congestion as unresolved traffic risks.
After discussion, an alderman moved to table the sketch plat so staff, the applicant and outside engineers could answer the questions raised. The motion was seconded and carried; the board directed staff to return with responses at a Feb. 3 meeting. No final approval or denial was recorded at the session.
The planning commission had recommended approval of the sketch plat; the board's vote to table leaves the preliminary schedule pending further technical review.