Get Full Government Meeting Transcripts, Videos, & Alerts Forever!
Get email alerts on the Zoning Variances topic
No spam. Unsubscribe anytime.
Huron board approves three variances for garages and a family-enrichment center with neighborhood conditions
Summary
The Huron Board of Adjustments approved three variances — two garage-only structures and a family-enrichment center — imposing conditions on appearance and outdoor storage after neighbors raised zoning and safety concerns.
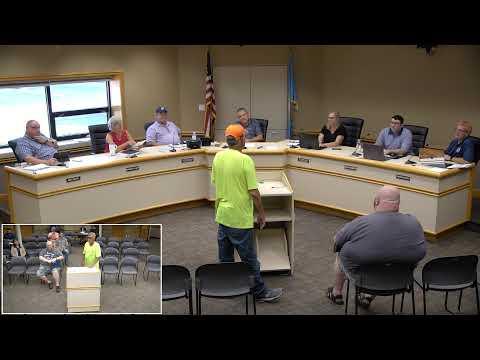
The Huron Board of Adjustments voted to approve three variance requests on Monday, allowing two garage-only structures and a family-enrichment program to operate on lots where a principal building or permitted use is ordinarily required.
City planner Barry Cranston told commissioners the lots at issue are unusually constrained and the hearing examiner, building inspector and staff recommended approval with conditions to limit neighborhood impacts. “This lot is only 44 feet wide … if you were to treat that as a 25-foot front and front side yard setback, it’s unbuildable,” Cranston said, arguing the variance would allow a small-business owner to use the lot without creating a long-term commercial intrusion.
Neighbors spoke against at least one proposal. James A. Smith, who identified himself as living nearest the proposed garage at 455 Jersey, said the block is a “family dwelling area” and raised practical concerns about snow removal and emergency access if a commercial operation is allowed. “It’s not commercial,” Smith said. He urged the commission to protect zoning standards and avoid spot zoning.
In response, commissioners attached conditions intended to preserve a residential character: siding and roofing consistent with neighboring homes and a ban on outdoor storage of tools and equipment. Commissioners also required a covenant where lots must be combined before construction when parcels were split. Those conditions were applied to the variance for the drywall/painting business at 979 4th Street NE and to Gary Marshall’s garage proposal on a corner lot, which staff said would require a covenant to combine two lots.
For the family-enrichment center proposed by Tasha Hopenson at 53 North Dakota Avenue, staff clarified the use is not a full-time daycare but a ‘family enrichment’ program with scheduled events and some drop-off options. “This facility … is not a typical childcare center,” Cranston said; the hearing examiner recommended approval subject to building official conditions and final inspections.
All three motions passed on roll-call votes with conditions recorded in the minutes. The action allows the projects to proceed to permitting and requires staff inspections and compliance with the outlined appearance and storage conditions as a safeguard for nearby residents.
The commission returned to its regular session after the Board of Adjustments vote and the approved variances will proceed through the city’s permitting process.