Get Full Government Meeting Transcripts, Videos, & Alerts Forever!
Get email alerts on the Land Use topic
No spam. Unsubscribe anytime.
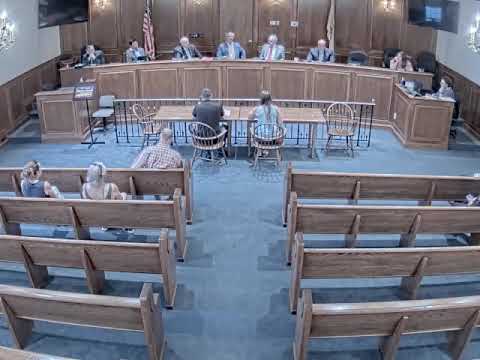
Engineer and council debate driveway on paper street at 7 Wilbur and a proposed retaining wall over borough easement
Summary
An applicant seeking a two‑car garage at 7 Wilbur asked to extend a gravel driveway across a borough 'paper' street; the borough engineer advised gravel only and a liability release if the applicant uses the borough right‑of‑way. Separately, two homeowners proposed a large retaining wall that would cross a sanitary‑sewer easement; council discussed notice to abutters and conditioning approvals to address visual and safety concerns.
An applicant seeking to add a two‑car garage at 7 Wilbur asked the borough to allow an extension of a gravel/paver driveway that would cross a borough 'paper street' (a mapped but unimproved right‑of‑way). Tom, the borough engineer, said the right‑of‑way is not built to municipal road specifications and that paving could create future problems if utilities or drainage work required removal of the surface. "I don't have a problem with gravel," he told council, but he recommended that any use of the right‑of‑way be conditioned on the applicant signing a liability release and accepting responsibility for removal if borough work is needed.
The applicant said the existing gravel driveway is the only practical access and that gravel would be acceptable for winter use; council members suggested sliding the driveway alignment outside the right‑of‑way where possible, or requiring a formal agreement if the applicant wished to pave. Building permits and a survey would be required before any work.
In a separate but related engineering item, two homeowners proposed a large fill/retaining wall to level rear yards; part of the planned wall overlapped a sanitary‑sewer easement that is no longer used. Tom said the borough could deny construction over the easement, vacate it (which requires agreement of multiple owners), or consider a permission/condominium‑style permit with conditions. Council raised concerns about the wall's visual impact and safety — members cited an apparent 12‑foot face on one side — and discussed requiring stepped/tiered construction or fencing on the upper face. Council agreed to notify neighbors who touch the project area and to ask applicants to revise the design if necessary.
Both discussions were procedural: no final land‑use permits were approved at the meeting. Council asked the applicant for 7 Wilbur to sign papers releasing the borough from liability for the driveway crossing and accepted that gravel was an appropriate surface under the terms discussed, with further work to be handled via the building department and permit process.