Get Full Government Meeting Transcripts, Videos, & Alerts Forever!
Get email alerts on the Land Use Development topic
No spam. Unsubscribe anytime.
Milltown Planning Board approves final site plan for 43 South Main Street amid parking and stormwater concerns
Summary
The Milltown Planning Board approved a three‑story mixed‑use final site plan for 43 South Main Street (application PB 20‑64), requiring conditions including smart water/electric meters, an O&M filing for stormwater basins, assignment of one parking space per residential unit and a developers’ agreement; neighbors raised persistent parking and flooding concerns.
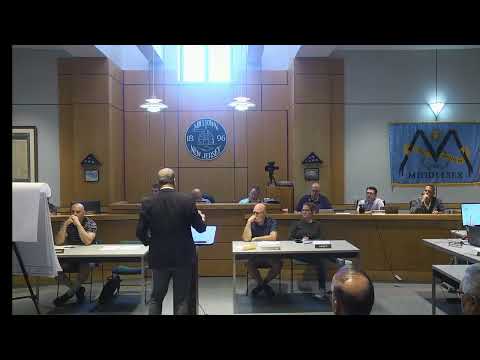
The Milltown Planning Board on a voice‑and‑roll call vote approved final site plan for a three‑story mixed‑use building at 43 South Main Street after more than two hours of testimony and public comment.
The project, identified in the agenda as Application PB 20‑64 (transcribed in testimony as both “Arcadia” and “Acadia” LLC), calls for a ground floor with a lobby, one office (about 2,327 square feet) and one retail space (about 2,056 square feet), and eight rental two‑bedroom apartments stacked on the second and third floors. Attorney Jim Stahl, representing the applicant, told the board that the submission was complete and contained only minor deviations. "I will tell you now upfront, we don't there aren't any major issues," Stahl said during his opening remarks.
Why it matters: The neighborhood has limited on‑street parking and a history of localized flooding. Neighbors urged the board to weigh the cumulative parking and drainage impacts of new development on South Main and adjacent streets; board professionals and witnesses debated whether the project’s proposed credits — including EV credits and off‑site parking allowances in the rehabilitation plan — adequately address a shortfall calculated in the borough’s parking table.
What the board heard: Engineer Sharif Ali said roughly 90% of the site’s current surface had prior impervious coverage and described the plan’s stormwater approach as largely recharge‑based. "As far as water quality per the current regulations, we really do not need to comply ... because we consider it's already on‑site," Ali testified, and said the design adds two sand‑bottom recharge areas to reduce peak discharge. He also outlined building coverage (about 23.34% versus a 40% maximum) and a parking layout that shows 20 hard spaces on site alongside credits for EV spaces and mixed‑use shared parking.
Traffic expert Frank Miskovich told the board that peak hour trip generation would be modest — on the order of about 16 to 21 trips — and that shared‑parking analysis brought estimated peak demand below the 20 physical spaces provided. "On the demand side ... the 20 spaces are more than adequate to support this particular development," Miskovich said.
Resident objections: Multiple nearby residents questioned notice of the hearing and raised strong objections about parking, stormwater and safety. "There is literally nowhere left to park," said Stacy Wooder of 71 South Main Street during public comment, describing daily on‑street congestion and safety concerns for children walking along narrow streets. Other commenters urged stricter guarantees that the Owner will fund long‑term maintenance of the stormwater basins; board staff cited an estimated annual operation and maintenance cost of about $21,000 in the project O&M manual.
Board conditions and outcome: Before voting, municipal counsel listed conditions staff recommended be written into the approval resolution: compliance with professional reports, provision of affordable units per the borough’s ordinance, submission and board‑engineer approval of stormwater compliance documentation, installation of individual smart water and electric meters for each unit, filing the O&M manual, assignment of one parking space per residential unit on site, and entry into a developer’s agreement subject to municipal attorney review. The board moved and seconded the resolution and, after roll call, approved the application (8 yes, 0 no, 0 abstain, 1 absent). The board directed the applicant to resolve minor plan edits (ADA striping width, matching plan and approval dates from the county fire marshal, and any design exceptions to county sidewalk width) before permits are issued.
What’s next: The approval is subject to the listed conditions and compliance reviews by the borough’s professionals; the applicant said it expects to begin site work after required compliance steps and county approvals, with an anticipated construction duration in the neighborhood of about one year once started.
Reporting notes: The application title appears inconsistently in the transcript (recorded as both "Arcadia" and "Acadia"); the board’s approval language and conditions as read into the record were used as the basis for the article. All direct quotes are attributed to speakers on the record.