Get Full Government Meeting Transcripts, Videos, & Alerts Forever!
Get email alerts on the Land Use topic
No spam. Unsubscribe anytime.
Board approves fenestration variance for proposed Kwik Trip at 1617 Painkiller Road
Summary
The Sellersburg Board of Zoning Appeals granted a development-standards variance allowing reduced facade doors/windows for a proposed Kwik Trip at 1617 Painkiller Road, finding statutory criteria met and attaching staff-recommended conditions requiring conformance to submitted plans and further review for future changes.
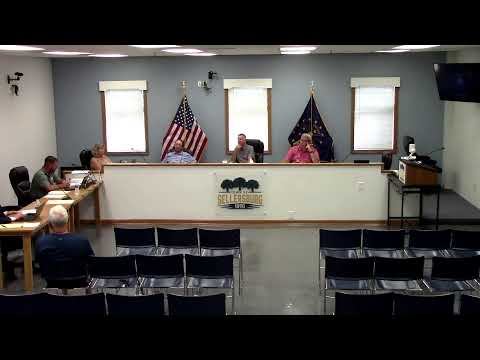
The Sellersburg Board of Zoning Appeals on July 20 approved a development-standards variance to permit reduced facade fenestration for a proposed Kwik Trip convenience store at 1617 Painkiller Road.
Gwen Keane, a representative of Kwik Trip Corporation, told the board the design eliminates a customer entrance on the highway-facing elevation to avoid confusion and safety risks for customers approaching from traffic. "We eliminated the door on the side that is closest to the highway," Keane said, adding that keeping that elevation window- and door-free improves circulation and reduces pedestrian access adjacent to highway traffic.
Planning staff presented the project and the legal standard for a variance under Indiana law and the Sellersburg Unified Development Ordinance. Staff described the site as a vacant parcel proposed for a convenience store with two fuel canopies, associated parking and access from Painkiller Road, served by public sewer and not located in a floodplain. Staff noted the omission of the side entrance causes the building to fall short of the UDO's fenestration percentage for that elevation but characterized the issue primarily as an architectural design matter rather than a land-use concern.
Staff read the three statutory findings required for a variance — that approval will not harm public health, safety, morals or general welfare; that adjacent property use and value will not be substantially adversely affected; and that strict application of the ordinance will cause practical difficulties. Board members present (Floyd Combs, Tom McGinn, Karen Hubert and Louie Jensen) each indicated agreement when staff called the vote.
Board members and the applicant discussed mitigation measures for the highway-facing elevation: the applicant said the visible side will be brick, mechanical equipment will be screened with a polypro mesh, the rear will provide a service/loading entrance and the diesel bay will be located away from the highway view. Keane described landscaping plans to buffer the side elevation and discouraged tall evergreens that could create hiding places; she said a shrub row would provide screening without obstructing sight lines.
Motion and conditions: After the findings were affirmed, a board member moved to approve the variance with staff-recommended conditions. Those conditions require substantial conformance to the submitted site plan and architectural elevations; any future modifications to approved elevations must be reviewed by planning staff and, if necessary, returned to the board; the approval applies only to the requested facade fenestration reduction; and all other applicable requirements of the Sellersburg UDO and Indiana Building Code must be satisfied. The motion passed on a voice vote.
What happens next: The approval allows the applicant to proceed under the approved facade treatment while requiring that any future changes triggering additional deviations be reviewed. The board did not waive other development standards and kept review controls in place.