Get Full Government Meeting Transcripts, Videos, & Alerts Forever!
Get email alerts on the Town Hall Addition topic
No spam. Unsubscribe anytime.
Commissioners approve concept for Mesilla Town Hall multipurpose addition; 3 votes yes, 1 abstain
Summary
The Planning, Zoning & Historic Appropriateness Commission approved conceptual exterior plans for a roughly 3,800‑square‑foot multipurpose addition to Mesilla Town Hall and forwarded the concept to the Board of Trustees; the vote was 3 in favor, 1 abstention.
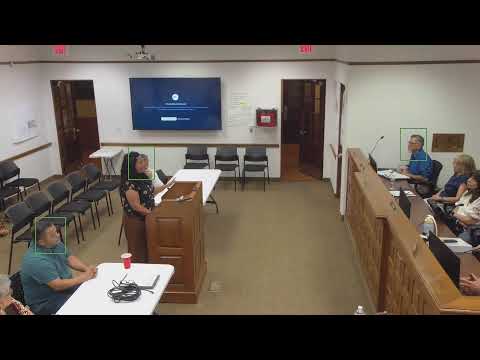
The Planning, Zoning & Historic Appropriateness Commission on June 15 approved conceptual exterior plans for a roughly 3,800‑square‑foot multipurpose addition to Mesilla Town Hall and agreed to forward the concept to the Board of Trustees for further review.
The commission’s decision followed a presentation by the project architect, Joseph, who said the design team aims to finish 100% design development by the end of June and produce construction documents in July and August. "We are hoping to get design development done, 100% by the end of June," Joseph said, describing a main multipurpose room sized to seat about 190 people (without tables) and a flexible layout that could be divided for simultaneous events.
Commissioners focused discussion on the building’s exterior and compatibility with the historic district: members asked about material choices, shaded courtyard options and whether elements such as attached porticos or detached trellises would better protect finishes and reduce long‑term maintenance. Staff framed the commission’s role narrowly: the body was reviewing exterior concept and historic appropriateness rather than funding or interior program details. The architect said parking requirements would still be met even with a future fire‑station addition shown in the schematic.
Commissioner Gallegos moved to approve the conceptual exterior plans; Commissioner Miller seconded. The clerk recorded votes as: Commissioner Gallegos — yes; Commissioner Miller — yes; Commissioner LVR — yes; Commissioner Pass — abstain. The motion passed 3 in favor, 1 abstention.
The commission and staff said the preliminary approval allows the architect to continue detailed design work and that the concept will be presented to the Town Board (Board of Trustees) next week for additional action. No final building permit or construction contract was approved at the meeting.
Next steps: the design team will complete design development and then construction documents; planning staff will carry the concept forward to the Board of Trustees, which will consider the project and any funding or permitting issues.