Get Full Government Meeting Transcripts, Videos, & Alerts Forever!
Get email alerts on the Affordable Housing topic
No spam. Unsubscribe anytime.
Developer proposes 326‑unit income‑aligned complex at 16453 Peak Street with on‑site early childhood center
Summary
At a July 21 study session, Lincoln Avenue Communities presented a concept review for a 326‑unit income‑aligned development at 16453 Peak Street featuring family and senior buildings, a central parking garage and an on‑site early childhood education center; the project depends on competitive state financing and will return as a formal application for land‑use review.
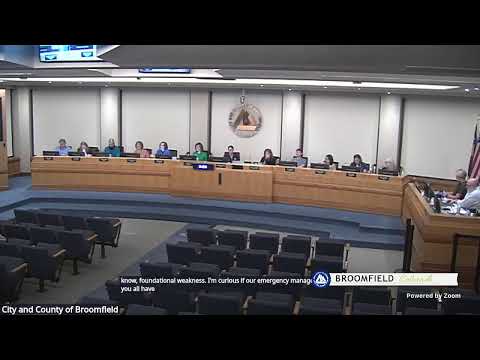
Lincoln Avenue Communities presented a concept plan for a 326‑unit income‑aligned apartment community at 16453 Peak Street during the Broomfield city and county council study session on July 21, 2026.
The proposal calls for two five‑story buildings — a 168‑unit family building and a 158‑unit senior building — linked by a central parking garage and internal courtyards, with an early childhood education (ECE) facility on the southeast corner of the site intended to serve about 30 children. The developer said the community will target households at about 60 percent of area median income (AMI).
Elise Applegate Klink, a planner at Norris Design presenting for the project team, told council that the concept plan fits the existing North Park PUD and that the buildings are well below the PUD maximum height. “The applicant Lincoln Avenue Communities is proposing a 326 unit affordable apartment complex serving households at 60% of the area median income,” she said, summarizing the materials submitted to staff.
Why it matters: the project would add hundreds of income‑restricted homes in a part of the Baseline community where prior development agreements set aside land for income‑aligned housing, and it pairs housing with a childcare facility — a combination local advocates said addresses two major costs for working families.
Partners and community support Kristen Heiser, executive director of the Broomfield Housing Alliance, described longstanding collaboration with the developer and said the alliance supports the proposal. “Lincoln Avenue Communities brings the depth of expertise and experience needed to deliver the affordable homes long envisioned for this area of Broomfield,” she told council during public comment.
Debbie Kuntz, who identified herself as executive director of the Belle Swan Children’s Center, said her organization has an MOU with the developer to operate the on‑site childcare and that the center expects to serve roughly 30–40 infants and toddlers. “We will develop the facility and then lease that for $1 for a minimum of 15 years to them,” Ben Taylor of Lincoln Avenue Communities said, describing how the parties plan to prioritize community residents for ECE slots while allowing broader community access if capacity remains.
Timeline and finance The developer said it will apply to the Colorado Housing Finance Authority (CHFA) in the agency’s upcoming competitive round; Ben Taylor said the application was scheduled to be filed in about two weeks. He described the development as modeled on a similar project in Arvada and said the earliest realistic construction start would be fall 2028 with move‑ins beginning in summer 2029 if state and tax‑credit financing are secured.
Council members pressed staff and the applicant on financial contingencies, private activity bond allocations and competitiveness at CHFA. The developer emphasized that Broomfield’s current allocation of private activity bonds and letters of support strengthen the application but that the CHFA round is competitive; staff also noted that loss of previously designated difficult‑to‑develop (DDA) bonus areas in prior years reduced federal financing capacity and that preserving bonus areas for this project helped the financing case.
Design and neighborhood issues Staff said the concept package includes site and architecture images and that neighborhood outreach has occurred (notice radius mailed, sign posted; a July 8 neighborhood meeting). Neighbors raised typical concerns — height, property values and traffic — and staff reiterated that income‑aligned housing is an allowed use under the PUD and that the concept plan sits well below allowed heights. Parking and traffic details remain to be refined at the site development plan (SDP) stage; the number of garage parking spaces was not finalized in the concept submittal.
Next steps This was a concept review only; no formal decision was made. Staff outlined that, if the applicant files a formal site development application, the project will proceed to a land‑use review commission hearing and then a council hearing with public testimony and a full staff memorandum documenting any outstanding technical issues.
Funding and risk factors to watch include CHFA selection (competitive), final parking and traffic analyses at the SDP stage, and any entitlements required by the North Park managed‑growth agreement.