Get Full Government Meeting Transcripts, Videos, & Alerts Forever!
Get email alerts on the Land Use Pud Rezoning topic
No spam. Unsubscribe anytime.
Mountain Retreat Association seeks PUD rezoning for 309 Collegiate Circle; commissioners open public hearing
Summary
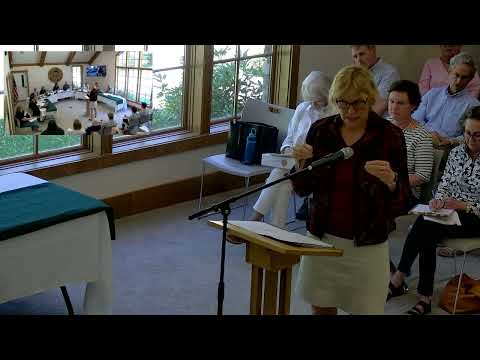
The Planning and Zoning Commission opened a public hearing on a Planned Unit Development (PUD) rezoning request from the Mountain Retreat Association for 309 Collegiate Circle, hearing staff and applicant presentations and detailed questions about parking, height, retained uses and long-term controls; the commission also adopted a special order and amended Rule 24 to standardize public-comment procedures.
The Planning and Zoning Commission opened a public hearing on a Planned Unit Development rezoning request from the Mountain Retreat Association (MRA) for 309 Collegiate Circle, allowing staff and the applicant to present a site-specific plan that would replace the parcel’s IR (Institutional-Residential) zoning with a PUD district.
Alexis, the town staff presenter, told commissioners that the request invokes Montreat Zoning Ordinance provisions for PUDs and that the application proposes a PUD master plan limited to the subject parcel with specific development standards including a density cap (combined residential bedrooms and nonresidential guest rooms not to exceed 70), a 40-foot maximum building height measured from the average natural grade at each principal building footprint, and a 20% minimum open-space requirement. Alexis said public notice for the application was mailed to owners within 250 feet and posted in the Black Mountain News and the town’s channels.
Richard DeBose, the applicant calling in for the MRA, summarized the “option 2” or cottage plan: a smaller 24-room lodge fronting Assembly Drive and two eight-bedroom cottage buildings oriented to Georgia Terrace, designed to be more residential in scale than a previously approved, larger plan. “This PUD intentionally would blend institutional and residential structures,” Richard said, adding that the board pursued the PUD to settle long-term use while imposing limitations the MRA considers reasonable.
Chuck Krackelberg of Altura Architects walked commissioners through the master plan and standards, including the proposed multiple-principal-building allowance, setbacks (25 feet front/rear, 12 feet sides), parking calculated under MZO section 702.4 (one standard space per 1,000 square feet), and a development-area cap set at 80% of what the IR district would technically permit. Asked how many garage spaces the lodge would include, Chuck said the building’s gross area requires a minimum of about 21 spaces (with room on the plan to provide up to roughly 26–27 depending on final layout).
Commissioners pressed multiple topics during Q&A: how building height would be measured for several separate buildings (the applicant said height would be measured from the average natural grade at each building footprint, and estimated the lodge at about 39.5 feet by that metric), whether excavation or blasting would be required for underground parking (geotechnical pits hit boulders and rock at approximately 12–13 feet; blasting would be a last-resort option and other removal methods would be considered in consultation with neighbors), and how parking would be calculated and shown on the site plan (the applicant urged the MZO square-foot approach as simpler than a prior net-increase calculation).
A recurring concern from commissioners was the list of IR-permitted uses retained in the PUD language. Several commissioners worried that retaining those uses could be misunderstood by future readers as allowing development not shown on the master plan. The applicant team and staff responded that the PUD is site-specific: the site plan governs what is allowed, and any substantial change to the site plan would require an amendment and a new hearing before the board. Brandon (staff counsel) concurred that state law and the town code require returning for amendments that constitute substantial changes.
The commission took several procedural votes before and during the hearing: it adopted a special order formalizing the hearing procedures (including the five-minute per-speaker limit) and approved an amendment to the commission’s rules to remove the redundant former requirement (Rule 24). Both motions passed by voice vote. After a scheduled break, the commission excused Commissioner Alan Crawford and unanimously seated alternate Gail Sawyer to vote in his place; Gail confirmed she heard the earlier conflict-of-interest statement and declined any conflict.
What remains: the hearing was opened for the rezoning request and substantial technical and policy questions remained for staff, applicant and commissioners to resolve (notably a request from commissioners for a clearer site-plan parking breakdown, landscaping/ tree-protection details, and explicit PUD language clarifying which retained IR uses would require an amendment if executed). The commission did not adopt or reject the PUD district at this session; further deliberation, written drafts of ordinance language and eventual action by the governing body or a future meeting will be required.
Actions taken at this meeting that relate to the PUD process included adoption of the special order for this hearing, amendment of the rules of procedure (deleting Rule 24), opening the public hearing for the 309 Collegiate Circle PUD, excusing a commissioner and seating an alternate. The hearing remains open for continued testimony and staff follow-up.