Get Full Government Meeting Transcripts, Videos, & Alerts Forever!
Get email alerts on the Land Use PUD topic
No spam. Unsubscribe anytime.
Montreat P&Z hears tree and stormwater concerns over MRA PUD; hearing continued to Aug. 6
Summary
Neighbors praised some design changes but pressed MRA for clearer tree-protection plans, property-line and right-of-way maps, and stronger stormwater measures after Hurricane Helene. The Planning & Zoning Commission agreed to continue the public hearing to Aug. 6 to allow the applicant and staff to supply clarifications and visuals.
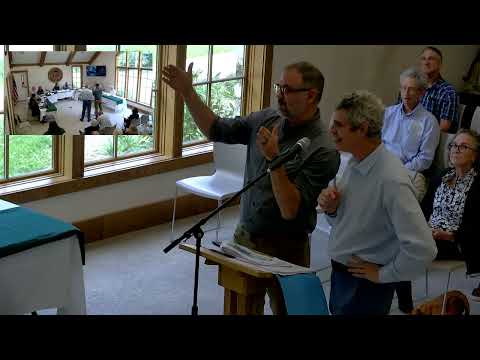
The Montreat Planning & Zoning Commission spent more than three hours on an MRA planned unit development application on Wednesday, hearing repeated concerns from neighbors about tree protection, stormwater capacity and how a required vegetated buffer will be sited next to a proposed drainage swale.
Priscilla Hayner, speaking for the Montreat Stewards, said eight weeks of meetings with the applicant had produced improvements — including a smaller overall footprint and moving mechanical equipment inside the building — but urged the commission to require clearer commitments: "The core request we would have is that the renderings and the final product will be substantially in conformity with the renderings," Hayner said.
Neighbors and commissioners focused much of their questioning on drainage and screening. A commission staff member noted that any disturbance of more than 10,000 square feet requires engineered stormwater controls and that the town's ordinance requires retention to control the net increase in runoff. An MRA representative said the submitted design meets the Montreat Stormwater Management Ordinance as presented but acknowledged the team is still evaluating whether to add vegetation or increase system capacity: "We're presenting the legal requirement for our PUD application," the representative said, while also noting stormwater remains a community concern.
Several public commenters requested stricter protections than the minimum. Harry Jones, a nearby homeowner, urged upgrades to handle larger storms: "Strengthening the system to cover a 2-year, 24-hour storm would upgrade these protections and help protect against erosion, pollution, and property damage," he said, urging permeable paving and larger trees for long-term control.
Residents also pressed for clearer property-boundary information. Powell Jones said right-of-way and green-space boundaries near Georgia Terrace appear inconsistent on the site plans and asked the commission to require MRA to mark retained trees and coordinate with an arborist: "Trees that are saved to reduce stormwater runoff and will help keep this property's central hub as green as feasible," he said.
MRA supporters at the hearing, including Chip Leggerton, chair of MRA's board, argued the revised plan balances the conference center's financial sustainability with conservation goals and said the board will work to preserve trees and manage water: "We will do everything we can to maintain conservation of this property," Leggerton said.
Commission members said they had heard consistent themes requiring clarification and suggested seven items for the applicant and staff to address, including clarifying which uses depicted in the master plan are executable now versus reserved; whether certain construction techniques that create vibration (excavation/blasting) will be used; more detail on the vegetative buffer; a tree-protection plan and a visual map showing which trees would be removed or saved; and further detail on stormwater measures and parking.
The commission voted to continue the public hearing and the zoning recommendation to Thursday, Aug. 6 at 10:30 a.m. The motion passed unanimously. The meeting closed with a second motion to adjourn.
Next steps: the applicant and town staff will supply clarified application language, visuals (including a tree map and marked right-of-way/property-line depiction) and any additional engineering documentation the commission requests before the Aug. 6 continuation.