Get Full Government Meeting Transcripts, Videos, & Alerts Forever!
Get email alerts on the Fence Variance topic
No spam. Unsubscribe anytime.
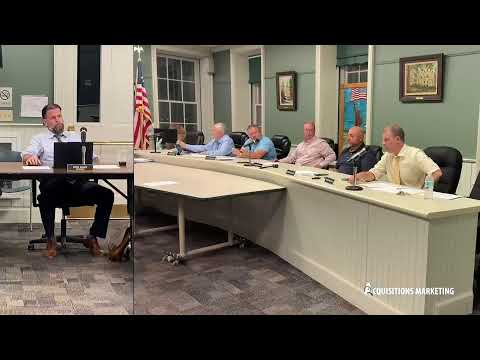
Goshen zoning board hears 8-foot deer-fence request at 126 Axworthy Lane, sends applicant back to revise plans
Summary
The Town of Goshen Zoning Board on July 21 heard public comment and testimony on a proposal for an 8-foot black woven deer fence at 126 Axworthy Lane; the board found the front-yard mesh does not obstruct visibility but adjourned the application so the applicant can submit revised plans addressing side/rear setbacks and trail impacts.
The Town of Goshen Zoning Board of Appeals on July 21 opened a public hearing on an application for an 8-foot black woven deer fence at 126 Axworthy Lane and asked the applicant to return with revised plans. The applicant seeks area variances for fence height (8 feet where code limits front yards to 4 feet and side/rear yards to 6 feet) and for reducing the required 10-foot setback to 0 feet in portions of the property.
Chair opened the hearing and read a letter from a nearby neighbor, Russell Hammer of 122 Atchberg Lane, who wrote that he “approves of the fencing project” and called the applicants “excellent environmental stewards.” Applicant Valerie Ducharne provided photos and described the product as a metal mesh with a plastic coating and graduated openings "at the bottom of about 2 inches graduating to 4–5 inches" to allow visibility while blocking deer.
Board members first considered whether the front-yard fence would obstruct visibility. After viewing submitted photographs and hearing the applicant, a roll-call of members on the visibility question found the fence was see-through; the board concluded no front-yard visibility variance was required. Building inspector Frank confirmed the front-yard interpretation would be separate from any needed side and rear-yard variances.
Discussion then shifted to the requested side and rear relief and to practical consequences of a 0-foot setback. The applicant told the board that a 0-foot intrusion would sever an existing trail that connects the front and back of the three-acre property and affects roughly 150–200 feet of trail. The applicant said the left-side fence runs through a tree grove and that siting the fence as proposed supports aesthetics and trail continuity. Board members raised concerns that a 0-foot setback could require maintenance action on a neighboring property and could set a precedent allowing many other properties to seek the same relief.
Several board members asked the applicant to consider alternatives and to document site features that might justify relief limited to discrete segments. Members discussed a compromise of moving the fence to a 5-foot offset for some stretches so the trail is not entirely eliminated and so maintenance access is preserved.
"I want it straight to the ground ... to keep out the deer," applicant Valerie Ducharne told the board, explaining why she prefers no openings at the bottom and why deer exclusion is the project's objective. The board suggested the applicant submit a revised plan that shows where a reduced setback would be feasible, identify unique on-site features (trail, staircases, tree lines), and, if possible, provide gate or access solutions to preserve trail continuity.
Rather than decide on variances at the meeting, the board voted to adjourn the application to the next meeting so the applicant can prepare the requested adjusted plans. The board also entered the neighbor letter into the record and confirmed that the front-yard visibility question does not require a variance; side/rear setback and height relief remain under consideration when the application returns.