Get Full Government Meeting Transcripts, Videos, & Alerts Forever!
Get email alerts on the Land Use Development topic
No spam. Unsubscribe anytime.
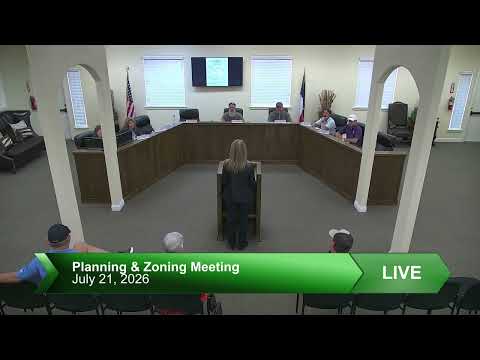
Planning and zoning commission approves Alameda Estates preliminary plat after neighbor appeals
Summary
The planning and zoning body approved a preliminary plat for Alameda Estates, a proposed 12.032-acre, 10-lot subdivision on Ranch House Road near Willow Park after hearing neighbors’ concerns about rural character, lighting, fencing and drainage; the developer said a flood study and landscaping plans will limit downstream impacts.
The planning and zoning body voted to approve a preliminary plat for Alameda Estates, a proposed 12.032-acre subdivision on Ranch House Road adjacent to Willow Park, after hearing public comment and a presentation from the developer and staff.
Tara Stark, a neighbor who gave her address as 2004 Ranch House Road, told the commission she and another long-time resident moved to the area for its ranching character and ‘‘want our love of the land to at least be heard and that it matters to us.’’ Stark asked the developers and the city to consider a solid fence or dense evergreen plantings, lower or shielded lighting and other measures to preserve privacy and the site’s trees.
Grant Reed, the developer’s representative, said the project will be built with R‑1 zoning standards, will include roughly 10 lots of a little over 1 acre each, and calls for custom homes with a 3,500-square-foot minimum and target prices above $1,000,000. He told the commission that the developer has completed a flood study, will design an outflow structure to avoid increasing downstream flows, and is ‘‘more than amenable’’ to omitting street lights and adding landscaping buffers along Ranch House Road to reduce impacts on neighbors.
Neighbors asked specific questions about lighting, perimeter fencing and the pond on the southern end of the site. Reed said the project team plans to retain and refurbish an existing pipe fence where possible, use rock monument entries and plant evergreens as a budget‑sensitive alternative to masonry walls. On drainage, he said the build‑out analysis estimated a 7 MCF increase in flow (as stated by the presenter) and that the final site development permit will include engineered outflow measures to ensure no increased downstream impacts while preserving the pond’s aesthetic.
A speaker asked whether an agricultural exemption would carry to future owners; Reed said 1‑acre lots would not meet Parker County’s minimum acreage for the exemption (he stated the county minimum is 10 acres) and that rollback taxes would apply. The commission did not request further legal findings at the meeting.
After discussion the body took a voice vote. A motion to move forward on Alameda Estates was made and seconded; the chair called for the ayes and the motion carried, approving the preliminary plat. Earlier in the meeting the body also approved the planning and zoning minutes from June 16 by voice vote.
The commission adjourned at the close of the meeting. No date for a subsequent hearing or final plat submittal was announced during the session.