Get Full Government Meeting Transcripts, Videos, & Alerts Forever!
Get email alerts on the Land Use Zoning topic
No spam. Unsubscribe anytime.
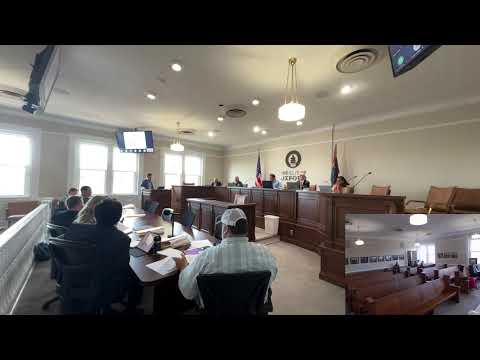
Planning commission denies variance for larger house at 805 University Avenue
Summary
The Oxford City Planning Commission denied a variance request that would have allowed a six‑bedroom house at 805 University Avenue, finding the applicant did not meet the legal hardship standard; neighbors raised stormwater and traffic concerns and staff noted deed restrictions and zoning tests that complicate relief.
The Oxford City Planning Commission voted to deny a request to exceed the three‑bedroom limit in the city’s neighborhood conservation overlay for a new lot at 805 University Avenue, concluding the applicant had not shown the legal hardship required for a variance.
The variance application would have allowed a proposed home with up to six bedrooms on a lot created by a March 2025 subdivision. Staff noted the overlay generally limits units in that zone to three bedrooms and told commissioners that if they found sufficient hardship the variance should be granted only for the plan as submitted. Architect Julie Spears told the commission the lot is “peculiar” within the zoning district because it sits on the edge of a different zone and is adjacent to larger houses on University Avenue; she said the design meets setback, height and historic‑mass standards and is intended to fit the neighboring historic house.
The homeowners said the request is driven by family need. The applicant said they own several nearby properties and that five children and frequent family visits make additional bedrooms functionally necessary. “When you have kids that wanna come back … this is a place where we could be for our family,” the applicant said, describing the request as a hardship in their family circumstances.
Neighbors opposed the variance primarily on parking, traffic and stormwater grounds. Molly Meisenheimer, who lives on University Avenue, said traffic there is “terrible” and that a six‑bedroom house with a pool and more cars would worsen safety and parking pressure. Leila Gartland, the owner of the contiguous lot to the north, said stormwater and flooding along the adjacent street have been ongoing problems and that without a finalized stormwater plan they could not assess the project's impacts.
Commission discussion focused on legal standards for variances and the deed restriction tied to the lot. Chair Rigby said the 3,500‑square‑foot deed restriction and the three‑bedroom understanding at the time of subdivision make him reluctant to treat this as the kind of hardship that warrants a variance: “For me, it’s difficult to pass this as a variance even though it’s a very reasonable request,” he said. Another commissioner echoed that the four statutory factors for a variance under section 9.4 were not, in his view, satisfied.
Commissioner Jefferson moved to deny the variance on the record, the motion was seconded, and the commission voted to deny the request.
What happens next: the commission denied the variance; any future proposal to increase bedrooms would require pursuing a different approval pathway (for example a change to deed restrictions or a distinct city process such as an accessory‑dwelling/ADU review if applicable). The record for this case includes staff conditions and neighbor correspondence that will remain part of the public file.
Authorities cited in hearing: staff and commissioners referenced the conservation overlay and the variance test in the land‑development code (transcript references to section 5.8.4.10 and variance criteria in 9.4).