Get Full Government Meeting Transcripts, Videos, & Alerts Forever!
Get email alerts on the Design Review topic
No spam. Unsubscribe anytime.
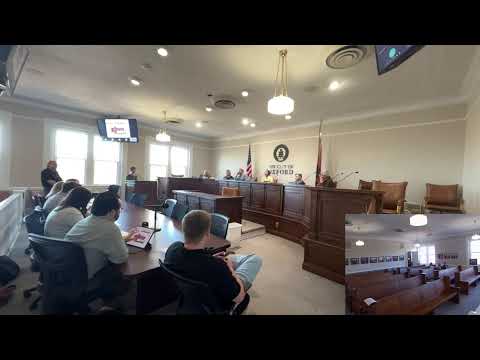
Courthouse Square Commission approves LaRuece building plans after debate over height and prior demolition approval
Summary
The Courthouse Square Commission approved plans for the proposed LaRuece mixed‑use building at 1006 Jefferson Avenue; staff said materials and massing are compatible but flagged height as the key issue, and the applicant described a roughly 15‑foot setback and design measures to reduce visual impact.
The Courthouse Square Commission on April 6 approved plans for a new mixed‑use project called the LaRuece Building at 1006 Jefferson Avenue after a public hearing and questions about height and an earlier demolition appeal.
Bryce, a staff member who presented the case, told the commission the mayor and board overturned the commission's prior denial of demolition at their March 3, 2026, meeting and that the commission should now review the plans for the new construction. "The plans were discussed as part of the complimentary review and the 2 public hearings," Bryce said, and staff found the materials and storefront treatment compatible with the district but identified the building's height as "a point of discussion for the commission."
Leslie Bovall, an architect with Develop Design Studio and the applicant’s presenter, said the team revised the proposal to address earlier concerns by setting the building back about 15 feet to create a semi‑public plaza with benches and plantings. "We have set it back significantly—approximately 15 feet—so that the front of our building is now hitting the line that is drawn between 1000 Jefferson and the city parking garage," Bovall said.
Commissioners and the applicant focused on how the new building compares with nearby structures. Bovall said the main roof/parapet is approximately the same height as the adjacent parking garage and that taller rooftop elements—an elevator and stair tower and a cupola—are set well back from the front façade. "Those taller elements are approximately 70 to 80 feet back from the front of the building," she said. Brent, one of the design architects on the project, explained structural constraints that create taller elevator enclosures and said the design uses terraces and rooftop treatments to reduce the visual impact of those elements.
Several commissioners questioned whether approving demolition before approving a building plan undermines the commission's role. A commission member observing the earlier appeal said the mayor and board "overturned us on appeal" without giving specific instructions, and staff replied they did not recall any directions accompanying that action. Staff emphasized the commission would still decide whether to apply flexibility under the design guidelines for height.
After questions and discussion, a commissioner moved to approve the plans and the motion passed on a voice vote recorded in the transcript, with at least one member vocalizing opposition during the roll call. The meeting record shows the commission approved the Certificate of Appropriateness review for the new building following the exchange.
The commission noted the new building's materials—cast stone, bricklike finishes, aluminum storefronts and clad windows—were generally compatible with the historic district's character, while height remains the distinct issue the body reserved the authority to judge. The commission will next meet the first Monday in May.