Get Full Government Meeting Transcripts, Videos, & Alerts Forever!
Get email alerts on the Site Plan topic
No spam. Unsubscribe anytime.
Fairway planning panel approves design exception for 5500 Canterbury, asks for transom windows
Summary
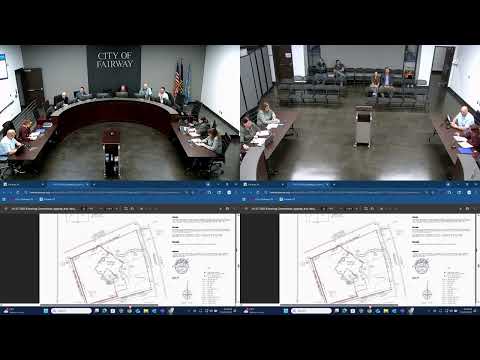
The Fairway Planning Commission approved a site plan and hierarchy exceptions for a new single-family residence at 5500 Canterbury on Oct. 27, 2025, conditioning final approval on the addition of transom windows on a large flat wall and delegating verification to staff.
The Fairway Planning Commission on Oct. 27 approved a site plan for a new single-family residence at 5500 Canterbury and granted exceptions to the city's window-hierarchy rules, with a condition that the applicant add two transom windows on a prominent flat wall.
Basil, a planning staff member, told commissioners the applicant had submitted revised drawings and that the site's green-space percentage gained 0.1% after the changes. "He did change some of the elevation," Basil said, and "the site plan'actually, the green space, gained 0.1%."
The applicant, Jim Engel, described interior constraints that influenced window placement, saying a fireplace and an outdoor living space affect how windows appear on the elevations. Engel explained that a prep-kitchen window and an outdoor living area with a fireplace are located behind a long, flat wall on the left elevation.
Commissioners pressed for features to break up that wall. One committee member suggested adding two transom windows above built-in bookcases; Engel replied, "We could do 2, like, transom windows above the bookcases," and said the team could reinstate those windows. Another commissioner proposed a motion to approve the plans pending the transom-window update and to delegate verification of those changes to staff; the motion passed by voice vote.
The commission approved the requested hierarchy exceptions for mismatched upper and lower windows after the applicant agreed to add the transoms. The commission did not require additional changes to sight lines or the site layout as part of the motion.
The commission moved on to other items after the approval; the staff will confirm the transom-window installation and the revisions before final sign-off.