Get Full Government Meeting Transcripts, Videos, & Alerts Forever!
Get email alerts on the Zoning Ld2173 topic
No spam. Unsubscribe anytime.
Planning board hears GP COG consultant on LD 21-73 changes; leans toward public sewer requirement, ADU alignment and childcare allowance
Summary
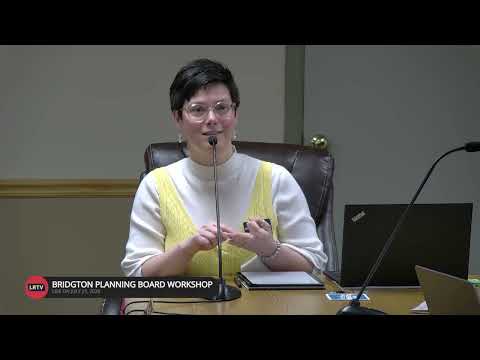
At a Bridgton planning‑board workshop, GP COG planner Shannon reviewed required text changes to align Bridgton's land‑use ordinance with LD 21‑73, including adding statutory definitions, aligning ADU rules with state law, permitting small childcare in residential zones and favoring a public‑sewer requirement; the board asked staff to seek legal guidance on growth‑area mapping and requested visuals for three districts.
Shannon of GP COG presented a compliance review of Bridgton’s land‑use ordinance and the memo of required actions under LD 21‑73, telling the board, “I have basically taken all of the items that require action, and I put them directly in the memo.” The presentation covered definitions, site‑plan and dimensional changes, and optional policy items for later consideration.
The planning board accepted several of Shannon’s recommendations in principle. Board members voiced support for adding the statutory definition of “public sewer system” to section 9‑3 of the ordinance and for removing reliance on engineered “comparable sewer systems.” Shannon said LD 21‑73 removed the prior allowance for comparable sewer systems; Kathy (planning board member) noted that public sewer systems are required to meet secondary treatment standards and said that engineered subsurface systems commonly do not. The chair summarized the group’s inclination: adopt the state definition and return to public hearings, allowing adjustments if public comment or further review suggests changes.
On accessory dwelling units, board members agreed to align Bridgton’s ADU definition with the state’s approach (permitting ADUs on single‑family homes, duplexes and triplexes but not on larger multifamily buildings). The chair said aligning with the state “seems wise” and the board approved that direction.
Shannon also explained several statutory procedural changes. LD 21‑73 prevents municipalities from requiring planning‑board approval for buildings that establish four or fewer dwelling units; instead, she recommended a schedule‑of‑uses note assigning site‑plan review for up to four‑unit buildings to the Code Enforcement Officer (CEO), with planning‑board review preserved for five or more units. The board agreed that triplexes and quadplexes under the new law should be reviewed administratively where appropriate.
Childcare: Shannon noted the law requires municipalities to allow small childcare facilities and family childcare providers in zones that permit residential uses and suggested adding the state’s definition (typically 3–12 children) and permitting these uses via the CEO. The board accepted that addition.
Shannon outlined dimensional‑table changes and a height/density bonus for affordable housing: in qualifying growth areas served by public water and sewer, an affordable housing development may receive a limited height bonus (one additional floor or about 14 feet, with an upper cap near 55 feet) subject to safety reviews (fire department, ladder access and related standards). The planner recommended adding those standards to the town’s site‑plan/affordability section so density and height bonuses are consolidated.
A key procedural and legal question emerged over how the adopted comprehensive plan’s new growth‑area map interacts with ordinance changes. The planner and several board members said they needed legal guidance on whether to change zoning maps now to match the comp plan or to wait for a separate map‑and‑ordinance translation project. The board asked staff to consult the state Housing Opportunity Program and the town’s attorney and return with clarification before making map changes.
Shannon also recommended several simplifications to the dimensional table (pull shoreland standards into Chapter 4, add clear cross‑references, and move use‑specific dimensional notes to a single section). The board favored standardizing residential setbacks where practical to reduce confusing footnotes.
On cluster and conservation subdivision options, Shannon recommended exploring a 1:1 or sliding‑scale open‑space requirement (for example, dedicating 50% of buildable area to common open space for reduced lot sizes) and said she would ask the town attorney for proposed language and options; the attorney is expected to return revised language in time for the board’s August 4 packet so the board can consider a brief approval and a public hearing schedule.
Administrative items: the board approved minutes from the June 16, 2026 meeting (motion moved by Angie, seconded by Maggie; vote reported as 5‑0), agreed to a rotating board‑member reviewer for application completeness, and asked Shannon to prepare visuals for three target districts (Downtown Village neighborhoods and an inner mixed‑use quarter) for the next workshop. Shannon said she will follow up with the attorney and staff and circulate the revised materials in OneDrive.
Next steps: staff will seek legal clarification on growth‑area implementation, the attorney will circulate cluster‑subdivision options ahead of the August 4 packet, and the board will schedule the next workshop (tentatively Aug. 18) to review visuals and remaining subdivision items.