Get Full Government Meeting Transcripts, Videos, & Alerts Forever!
Get email alerts on the Harrison Library Bulbout topic
No spam. Unsubscribe anytime.
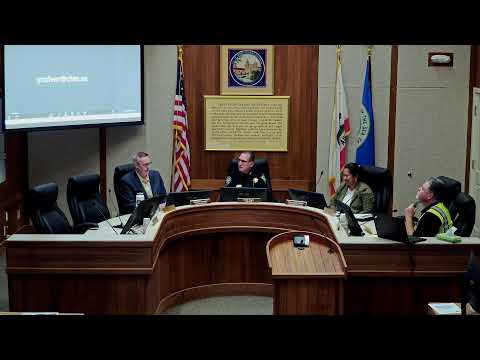
Traffic Safety Committee limits parking loss to one space for Harrison Memorial Library bulb‑out
Summary
The committee conditionally approved a bulb‑out at the Harrison Memorial Library north entry to improve accessibility and pedestrian safety, directing the architect to redesign to avoid losing more than one on‑street parking space and to coordinate drainage and ADA details with Public Works.
The Carmel‑by‑the‑Sea Traffic Safety Committee on July 21 conditionally approved a proposed bulb‑out at the Harrison Memorial Library north entrance, voting to allow the design only if it can be revised so that no more than one on‑street parking space is lost.
The committee’s motion, moved by Brandon Taunce and seconded by Chief Todd Traer, instructs the project architect to work with the city’s Public Works staff on drainage, the bulb‑out depth, landscaping and tree selection, and to explore restriping 6th Avenue so the project results in a net‑zero parking loss if feasible. The motion passed unanimously.
The bulb‑out is part of the HML Centennial Restoration Project and aims to convert the library’s cramped north doorway into a more accessible, visible second entry. Architect Chris Hamilton said the proposal would “make a much more generous path into the building,” widen the clear walking area to nearly 8 feet in places and add a landscape buffer to separate the book drop and temporary parking from through parking.
Public Works field measurements presented by Rob Culver showed existing stall lengths on the block vary (20 feet, 22 feet and 19 feet). Culver said the drawing as currently dimensioned would remove two parking stalls plus the book‑drop zone—"basically a total of 3 parking stall that we will lose." Culver and others flagged drainage as a technical issue: curb‑level drains can clog and could cause water to run toward the library door if not designed and maintained properly.
Committee members and public commenters balanced accessibility and pedestrian safety against parking impacts for nearby businesses. "I think for me, I'm comfortable with the loss of 1 parking space for the benefits to pedestrian safety and the activation of this north side of the building," Taunce said during deliberations. Several members urged design adjustments—reducing bulb depth to 7 feet instead of 8, removing or relocating a small tree to clear the walking path, and limiting the number of new trees to avoid obstructing sight lines.
Hamilton said the team is willing to re‑examine sizing and striping options and proposed using an open channel drain with a metal grate in the planting zone to allow easier cleaning and a larger flow capacity than a standard 4‑inch culvert.
Next steps: the architect will return with revised drawings and a field survey for Public Works to evaluate restriping options, precise ADA ramping and drainage design; an encroachment permit and standard engineering review will be required before construction. The committee did not set a construction timeline and conditioned approval on the stated design changes.