Get Full Government Meeting Transcripts, Videos, & Alerts Forever!
Get email alerts on the Historic Permits topic
No spam. Unsubscribe anytime.
Geneva Historic Preservation Commission approves three porch and column permits
Summary
The Geneva Historic Preservation Commission approved building-permit applications for 428 Ford St., 501 South St. and 527 Peyton St., emphasizing restoration of historic porch features and reconstruction of structural columns to meet code while retaining documented historic elements.
The Geneva Historic Preservation Commission approved three building‑permit applications at its regular meeting, voting to accept plans for 428 Ford Street, 501 South Street and 527 Peyton Street.
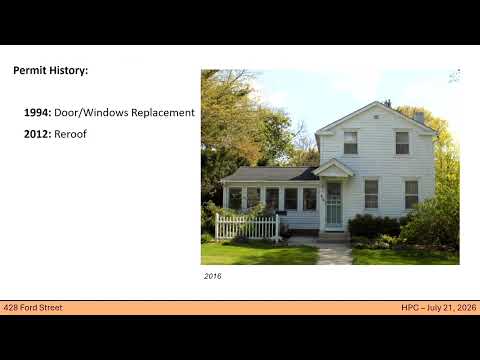
Emily, the commission secretary, presented each case and summarized the historic context and proposed work. For 428 Ford Street, staff said the house dates to about 1856 and the current permit returns much of the design discussed in a prior concept review, including reconstructing two porches, a large rear addition and retaining the original chimney. Applicant Philip Lang confirmed the chimney had been disassembled and reassembled and explained utilities and heating plans. The commission voted to accept the permit as presented; recorded roll‑call votes were Tobler, Jensen, McManus, Phillips and Salomon (all recorded as aye).
On 501 South Street, staff described improved plans and a structural engineer’s stamp added after an October review. The proposal calls for reconstructing the porch columns to match historic appearance; staff said the original 6x6 columns could not be reused and would be remade to match the historic profile, with cedar posts proposed. Applicant Chad Ford answered technical questions about materials and the recent garage‑roof work. Commissioners voiced support and approved the plans as submitted by roll call (Tobler, Benson, McManus, Phillips, Salomon recorded as aye).
At 527 Peyton Street, staff presented historic photos showing an open porch in 1945 and proposed removing later enclosed panels to return the porch to its earlier open form; railings on side stoops would be replaced to match the front. Residents Rob and Deborah Miller attended, described existing step materials and thanked the commission and museum staff for assistance finding historic photos. Commissioners moved and seconded approval; roll call recorded Tobler, Jensen, McManus, Phillips and Salomon as aye.
The commission’s actions emphasized restoring porch features that documentary evidence supports and reconstructing column elements to meet current structural and code requirements while matching historic appearance. No appeals or votes against the permits were recorded.
The commission will meet next on August 18; materials for that meeting are due August 4.