Get Full Government Meeting Transcripts, Videos, & Alerts Forever!
Get email alerts on the Development Planning topic
No spam. Unsubscribe anytime.
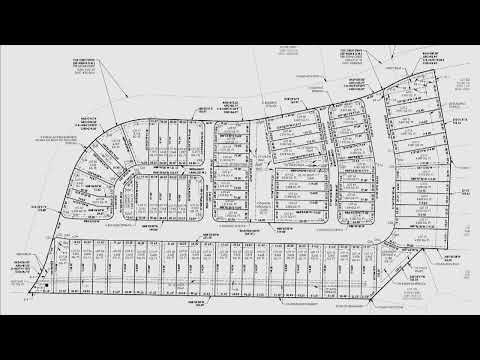
Council approves final plan and plat for The Commons at Fox Crest
Summary
The Washington City Council approved the final development plan and final plat for The Commons at Fox Crest, an 83-lot mostly attached-townhome subdivision. Conditions include 12-foot alleys for interior units, required interior sprinklers and escrowed minimum improvements before permits are issued.
The Washington City Council on July 20 adopted the final development plan and final plat for The Commons at Fox Crest, an 83-lot development mostly of attached townhomes south of Fox Crest Drive.
Planning staff (speaker S12) told the council the final plan incorporates changes requested during preliminary review, includes alley widths of 12 to 15 feet with a 30-foot street section and no parking on one side of some streets, and retains a natural tree buffer with additional screening walls. To allow 12-foot alleys for interior units, staff said interior units will be required to have sprinkler systems, a condition the planning commission recommended and the council approved.
Staff explained minimum improvements are not yet complete; the developer will escrow funds to secure performance and obtain building permits. The council moved to second reading and voted to adopt the final plan and the final plat on the record.
Council members asked questions about alley widths and whether the configuration was adequate for waste collection and emergency access; staff said the street and waste departments reviewed the layout and deemed it adequate. The city's action allows the developer to proceed with building-permit applications under the agreed escrow and improvement schedule.