Get Full Government Meeting Transcripts, Videos, & Alerts Forever!
Get email alerts on the Meeting Roundup topic
No spam. Unsubscribe anytime.
Washington council approves rezoning, sign permits, parking-code changes and street contracts
Summary
At its July 20 meeting the Washington City Council adopted a rezoning for Beaker Road, approved two downtown backlit sign special-use permits, amended retail parking rules, authorized a CMAQ-related traffic study and awarded the 2026 street overlay contract. Several ordinances and contracts passed on second reading or by motion.
The Washington City Council on July 20 approved a package of land-use, signage, parking and street projects, including a rezoning on Beaker Road, two downtown sign permits and contracts to support traffic analysis and street paving.
Rezoning: City planning staff (speaker S12) presented a rezoning request for Lot 2 of the Beaker Heights Subdivision (Beaker Road) to change the parcel from R-1A single-family to R-2 two-family residential to match adjacent duplexes. Staff told the council the lot meets R-2 dimensional requirements and recommended approval. The council held a public hearing, moved to second reading and adopted the ordinance.
Sign permits: Staff described two special-use permit requests to allow backlit cabinet signs under a code change adopted in June. The first permit was for an existing sign at 24 West 2nd Street (Trashy Roots Salon) that staff said had been lit for a decade and met special-use criteria; staff and historic preservation recommended approval. The second was for a new backlit cabinet sign at 514 West Front Street for Pappo's Pizzeria; staff said property owners were contacted and concerns were addressed at planning and zoning. The council approved both permits.
Retail parking code amendments: Planning staff (S12) outlined amendments to off-street parking rules that collapse several retail categories into a single "general retail" definition and change the calculation to one parking space per 350 square feet of interior floor area used for sales. Staff also presented a new standard for drinking establishments: one space per 175 square feet to better reflect use and, staff said, to encourage alternate transportation to nightlife venues. The council adopted the related code amendments on second reading.
Transportation and street projects: The council authorized a professional services agreement with Lochmiller Group Inc. to produce a traffic analysis and conceptual plan to support a CMAQ (congestion-mitigation) grant application for the Pottery Road and Highway 100 intersection. Staff (S10) described separating combined left/through lanes into dedicated left, through and right lanes and said the project would be submitted as an 80/20 CMAQ application; staff said they would include provisions to plan for future four-lane widening and possible signals.
The council also authorized a contract with Pace Construction Company LLC for the 2026 overlay project. Staff said the city budgeted $250,000 for the local street paving project, Pace was the low bidder, work will include taper milling to avoid raised edges and the project should be completed by Nov. 15. Staff said next-year funding could be increased to about $500,000 to accelerate local street work.
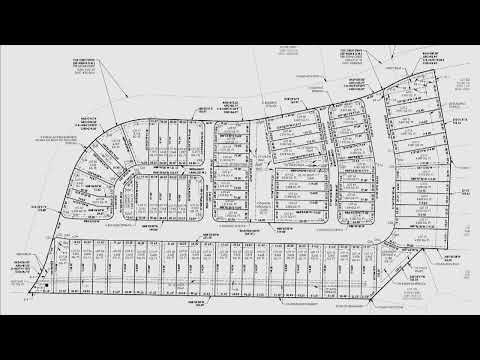
Other land-use items: The council approved a boundary adjustment in Stonebridge Plat 8 (a minor lot-line transfer to permit a three-car garage on Lot 165) and approved the final development plan and final plat for The Commons at Fox Crest, an 83-lot attached-townhome subdivision with conditions including 12-foot alleys for some units and interior fire sprinklers.
All ordinances and contractual authorizations were presented on the record and were adopted or authorized in voice/roll-call proceedings. Staff recommended the measures and said required conditions and escrows (where applicable) will be completed before building permits or final improvements are accepted.