Get Full Government Meeting Transcripts, Videos, & Alerts Forever!
Get email alerts on the Supportive Housing topic
No spam. Unsubscribe anytime.
Supportive-housing rezoning pitched for 3-acre parcel near Talbot Lane; families urge approval
Summary
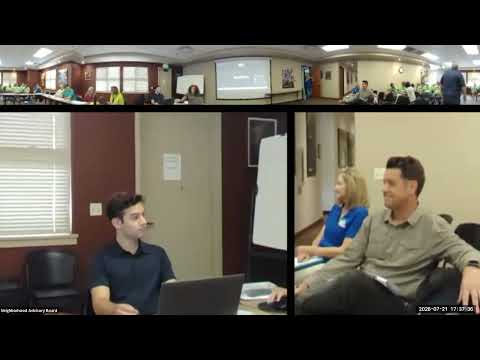
Lighthouse Living Foundation asked the Ward 2 Neighborhood Advisory Board to recommend rezoning roughly 3 acres near Talbot Lane to a Specific Plan District for a supportive independent‑living community for adults with developmental disabilities; the board heard robust community support and technical questions about transit, buffering and parking.
Lighthouse Living Foundation representatives presented a rezoning request to the Ward 2 Neighborhood Advisory Board seeking a Specific Plan District (SPD) for a roughly 3‑acre site west of Talbot Lane and south of South McCarran, telling the advisory board the site would house a purpose‑built supportive independent‑living community for adults with intellectual and developmental disabilities.
Linda Schafer, a board member of Lighthouse Living Foundation, said the nonprofit formed to fill a gap in northern Nevada housing for adults with developmental disabilities and described work to date: site acquisition, volunteer cleanups and assembling design, planning and engineering consultants. Greg, her partner in the foundation, said safety and location within the city were top priorities in their three‑year search for a site.
The project team asked that the property be rezoned to an SPD so the development could include a mixed‑use ground floor with small commercial space and employment opportunities for residents and tailored residential standards above. Chris Baker, a planning consultant with RBI Planning, told the board the SPD would cap overall density at 90 units and that phase one would be 46 units. Baker said the site has roughly 238 feet of frontage and the team proposed stepped heights (no greater than 25 feet within the first 30 feet of setback, rising to 35 feet farther from adjacent homes) and buffering measures including a minimum 10‑foot landscaped buffer and a wall along the residential boundary.
On operations, the applicants described on‑site programming and employment‑focused commercial space — Baker said the primary commercial tenant envisioned was a roughly 2,000‑square‑foot coffee shop, plus a maker space for crafts and light fabrication. The project team also said parking was planned at roughly 0.3 stalls per unit (an estimate the consultant equated to about 33 stalls for the residential portion, plus additional parking for commercial uses) and that they were working with RTC on potential transit improvements to reduce dependence on personal vehicles.
Board members pressed the applicants on transit access, the potential for additional traffic from caregivers and visitors, outreach to adjacent homeowners and the permitting details in the SPD handbook. One member asked whether the SPD would default to neighborhood‑commercial uses if the project did not proceed; Baker said the SPD language keeps the applicant’s caps and standards intact and that true multifamily uses would require a separate permit and multifamily standards to be met. The planner said multifamily had been removed from the allowed uses in the current submittal to avoid unintended high‑density outcomes.
Dozens of residents, family members and disability‑services specialists spoke during public comment in support of the project. Speakers described the lack of local post‑22 independent living options for adults with developmental disabilities, the caregiving burden on aging parents, and how a nearby supportive community could enable employment and social inclusion for residents. Gina Bee, a longtime Reno resident and parent, said the proposed housing would “open the door to a fuller life” for young adults who age out of school‑based services. Dan Oster, a nearby resident and commercial real estate professional, said neighborhood commercial underlay zoning provided flexibility and could preserve long‑term community value.
No final permits or council votes were taken by the advisory board; the applicants were told the next formal steps are a planning commission hearing in August followed by city council hearings (the project team referenced mid‑ to late‑August for planning commission and September–October for council). The advisory board’s role is advisory: it will forward its recommendation and public comments to the planning commission and city council for the formal land‑use decisions.
For now the project remains a zoning request (an SPD) rather than a final project approval. The planning consultant said the SPD is intended to codify the project’s caps, setbacks, buffering and operational standards so neighbors and decision‑makers will see concrete limits in zoning rather than only conceptual plans. The board and staff encouraged consistent public testimony at the formal hearings and reminded supporters of logistics for attending the planning commission and council meetings at Reno City Hall.