Get Full Government Meeting Transcripts, Videos, & Alerts Forever!
Get email alerts on the Historic Preservation New Construction topic
No spam. Unsubscribe anytime.
Commission tables COA for proposed house at 1401 Buchanan after concerns about scale and garage visibility
Summary
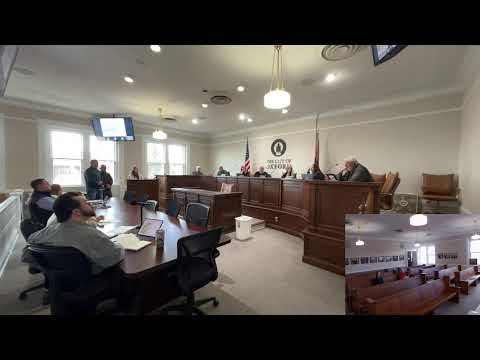
The Oxford Historic Preservation Commission tabled a Certificate of Appropriateness for a new house at 1401 Buchanan Avenue after commissioners requested additional massing and street-elevation renderings and changes to prominent features such as chimneys and a front-facing garage.
The Oxford Historic Preservation Commission on the record reviewed Case 857, a Certificate of Appropriateness (COA) requested for a new single-family residence at 1401 Buchanan Avenue and voted to table the application so the applicant can provide additional context and possible design revisions.
Staff presenter Kate explained the proposal: a 1.5-story house on a 0.18-acre lot with roughly 3,000 square feet on the main floor, dormers, a basement level, an attached front-facing garage and substantial site grading. Kate said staff finds the design generally consistent with the historic-district design guidelines and recommended approval while noting prior approvals for the lot under earlier case numbers.
Wilson Hunt, the designer who said he has built and designed houses for decades, described measures intended to reduce the house's perceived scale: setting the largest roof massing farther back, using a steep 45-degree roof pitch so the roof steps away from the street, two front gables to draw the eye downward, and landscaping to screen retaining walls. He told the commission the site requires extensive earthwork—about 3,100 cubic yards of fill (which he estimated would compact to roughly 2,200 cubic yards)—and that a 27-foot drop immediately behind the front yard limited options for placing sleeping rooms at grade.
Commissioners raised several concerns. They said the proposed house would appear larger than the adjacent one-story homes, and several members singled out the attached, street-facing garage and the tall chimneys as features that increase the perceived height and visual prominence. Commissioner Priscilla (addressed by name in the record) suggested lowering the chimneys; others asked for a front elevation and a massing plan showing the proposed building alongside the two neighboring houses and the house directly across the street to assess how the design reads in context.
The commission also discussed materials and details; staff noted use of painted brick, composite cedar-shake roofing and standing-seam metal flashing, and said such materials are regularly approved for new construction in the district. Staff proposed that final details for retaining walls, the driveway and similar site features could be handled by staff review if the commission preferred that approach.
A commissioner moved to table the COA to allow the applicant time to return with the requested street elevations and massing studies and any revisions (including consideration of chimney scale and garage treatment). The motion passed by voice vote. The applicant indicated he would prepare the requested massing and rendering views and return to a future meeting.