Get Full Government Meeting Transcripts, Videos, & Alerts Forever!
Get email alerts on the Variance topic
No spam. Unsubscribe anytime.
Council approves variance to let garage be built 10 inches from property line
Summary
The council approved variance V-26-01 allowing a 30-by-36-foot garage at 711 7th Avenue North to sit 10 inches from the northeast property line rather than the 3-foot code setback, conditioned on permits and compliance with building and fire codes.
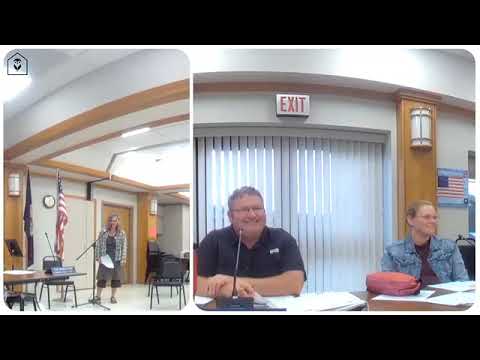
The Lewistown City Council approved a variance request on July 20 allowing construction of a 30-by-36-foot detached garage at 711 7th Avenue North to be sited 10 inches from the northeast property line instead of the city code's required 3-foot setback.
Planning staff told the council that the planning commission had recommended conditional approval after reviewing lot configuration, compatibility with neighborhood character and the potential for runoff impacts. Staff said 38 owner notifications were mailed and one affected neighbor submitted an email with runoff and snow‑management questions but did not oppose the variance.
The council heard from the property owners, who confirmed they will obtain required building permits and will comply with applicable building and fire codes. Commissioners clarified that the existing garage was in the same footprint historically and that denying the variance would significantly reduce access to the backyard because there is no alley at the property.
A motion to approve variance V-26-01 carried on roll call; conditions include obtaining all building permits and ensuring construction meets building and fire-code requirements. Staff indicated some concrete will need to be removed and additional site work will be required before construction.
Next step: property owner to secure permits and meet the planner's conditions before beginning construction.