Get Full Government Meeting Transcripts, Videos, & Alerts Forever!
Get email alerts on the Land Use topic
No spam. Unsubscribe anytime.
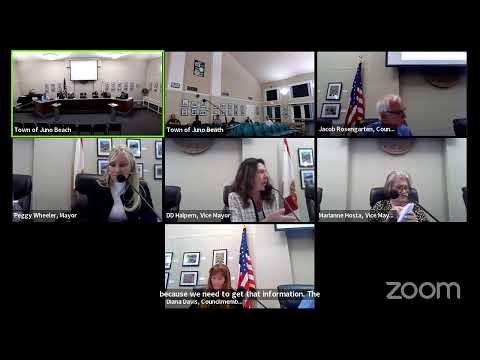
Council approves Dunes at Juno Beach development after debate over traffic, buffers and public benefits
Summary
After hours of presentations and public comment, the Juno Beach Town Council approved a future land‑use amendment, rezoning and site plan for the Dunes at Juno Beach, a 40‑unit townhome project at Donald Ross Road and US‑1, by 4–1 votes and subject to conditions the developer agreed to on the record.
The Juno Beach Town Council voted 4–1 to approve the Dunes at Juno Beach, a proposed 40‑unit townhome development on the 4.7‑acre parcel at the southwest corner of Donald Ross Road and U.S. Highway 1, after a detailed presentation from staff and the applicant and a lengthy public hearing on Sept. 25.
Staff and the applicant described the package as five linked applications: a right‑of‑way abandonment (previously approved with conditions), a small‑scale future land‑use amendment, a rezoning to RM‑2, a planned‑unit‑development special exception and a site‑plan review. Planning staff said the change converts commercial land use to moderate‑density residential and that the applicant proposes 40 townhomes though the zoning could allow more units under other scenarios.
The applicant, represented by counsel and a local development team, framed the project as a voluntary down‑zoning that reduces potential density and traffic compared with by‑right commercial scenarios. Don Herring, presenting for the applicant, said the proposal increases green space and cuts peak‑hour trips compared with an Anchor Bank drive‑through and other commercial uses that could occupy the lot. “We are taking more trips off the road than we are putting on the road,” Herring said, noting the plan includes sidewalks, pedestrian connections and landscaped buffers.
Opponents at the podium urged the council to pause approvals until the town completes a master plan and an independent traffic study. Speakers raised concerns that moving commercial parking onto a residential parcel would increase nonconformities at the adjacent Juno Square Plaza, questioned driveway locations and curb cuts, and asked for larger setbacks and a clearer plan for shared parking use. “Why aren’t you waiting until a master plan is developed before making decisions that cannot be reversed?” a resident asked during public comment.
The town’s traffic reviewer told council the project generates a low number of peak‑hour trips and that county access standards were met; he recommended the applicant’s access layout as acceptable. The applicant also presented written support from several nearby businesses and property owners and a signed list of letters that were entered in the record.
Council members and staff negotiated a set of conditions on the record before final votes. On the public‑benefit side, the applicant committed on the record to a minimum $300,000 payment tied to the right‑of‑way abandonment (to be set by two appraisals), an estimated $75,000 of gates/fencing/staging work to meet county needs, and roughly $1.4 million in improvements to the adjacent Juno Square Plaza (applicant estimate); the applicant and council discussed the total public‑benefit value as roughly $1.9 million. The applicant also agreed to provide shared parking, at least one dual‑port level‑2 EV charging station in the shared parking area, additional landscaping and to work with staff on berm heights, tree species and a lighter color palette to be returned to council for approval. The council and applicant discussed undergrounding overhead utilities where feasible, subject to Florida Power & Light approval.
The council adopted the following formal actions on recorded motions and roll calls: the small‑scale future land‑use amendment (Ordinance 7‑89) passed 4–1; the rezoning to RM‑2 (Ordinance 7‑90) passed 4–1; and the site‑plan resolution approving the Dunes at Juno Beach and its PUD/special‑exception departures passed 4–1. Each approval was conditioned on the items read into the record — landscaping and berm tweaks, final color and material samples to be returned to council, shared‑parking easements and final appraisal(s) and payment for the abandoned right of way.
Next steps: staff will draft final resolution language and conditions, the applicant will deliver color and landscape samples and the appraisals for the right‑of‑way payment, and the council will review those items as part of the plat and construction permitting process. The applicant said it has a closing deadline tied to the owner’s sale timeline and asked the council to finalize conditions amenable to construction timetables.
Votes and outcome: the three legislative/land‑use approvals needed for the development were adopted on second reading and by resolution; the project moves forward subject to the conditions placed on the record and to required county/utility approvals. The council directed staff to codify the conditions in the final resolution and to return with documentation and samples for final administrative review.