Get Full Government Meeting Transcripts, Videos, & Alerts Forever!
Get email alerts on the Historic Preservation topic
No spam. Unsubscribe anytime.
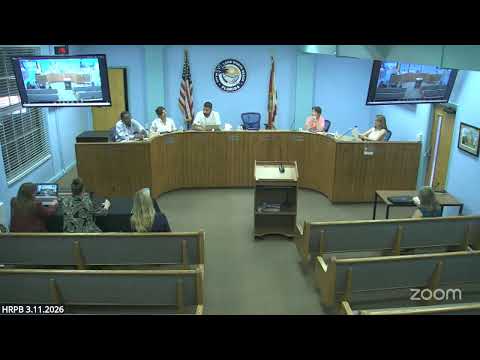
Board approves South Lakeside home after trimming height and allowing lantern with minor lowering
Summary
After a lengthy debate over FEMA-driven finished-floor elevations and visual massing, the board approved a certificate of appropriateness for a 5,876 sq ft house at 826 South Lakeside Drive, requiring a one-foot reduction in overall measured height, a 6-inch lowering of the lantern, inclusion of condition 16 (side-stair/setback), and continued staff collaboration on front-door visibility.
The Historic Preservation Board approved a certificate of appropriateness for a new single-family residence proposed at 826 South Lakeside Drive, but agreed to minor design concessions to address neighbors' concerns about height and massing.
Staff presenter Anne Hamilton explained the application was a re-submittal of a project previously approved in 2018 but never built; the lot is noncontributing in the South Palm Park Historic District and the staff report recommended approval with 15 conditions, citing height and front-door visibility as the main preservation concerns.
Architect Brian Bullock, speaking for the applicant (Benedict Bullock Group PA), walked the board through site, massing, materials and an architectural lantern intended to bring natural light deep into the plan. Bullock told the board the December 2024 FEMA flood-map revision raised the base flood elevation for the property and that "FEMA raised the ground," an observation he used to explain why finished-floor heights and apparent structure height increased even though the proposed mean roof height (25 feet) is below the code maximum measured from required finished floor elevation.
Bullock accepted 12 of the 15 staff conditions but contested two in particular: (1) a staff-requested 2-foot reduction in mean roof height (condition 1) and (3) elimination of the architectural lantern (condition 3). He argued the lantern accounts for about 5.7 square feet of roof area (about 5.7% on the applicant's calculation) and is expressly excluded from height measurement when it covers 10% or less of roof surface per the cited code section.
After extended Q&A about ceiling heights, grading, side stairs that extend into a setback, and options for modest ceiling reductions, the board negotiated a compromise: the applicant agreed to reduce the first-floor ceiling height by about 1 foot (from 11' to approximately 10'), lower the overall mean roof/roof framing by 1 foot, and lower the lantern about 6 inches. The board also required condition 16 (addressing the side stairs in the setback) and kept condition 5 in effect for the applicant to work with staff on the front-door visibility.
The motion to approve the COA with those modifications passed by voice vote. The transcript does not include a roll-call tally; the board recorded the action as passed. Staff will reflect the changes in the permit drawings and follow with building-permit review.
Next steps: applicant to revise construction documents to show the one-foot reduction and lantern lowering, address side-stair/setback compliance (condition 16), and coordinate the front-door visibility treatment with staff before building-permit issuance.