Get Full Government Meeting Transcripts, Videos, & Alerts Forever!
Get email alerts on the Zoning topic
No spam. Unsubscribe anytime.
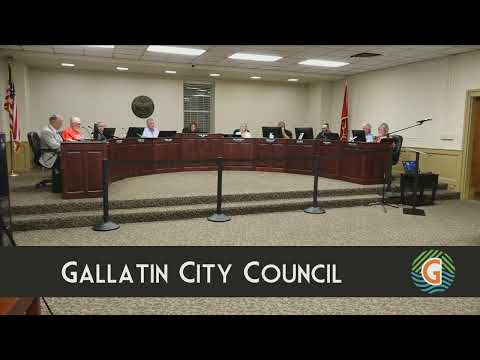
Gallatin council advances sweeping zoning overhaul amid concerns about affordability and flexibility
Summary
On July 21 the Gallatin City Council advanced a new citywide zoning ordinance (the ZOCO) and related character‑map amendments after extended debate about compatibility with the comprehensive plan, developer costs and housing affordability. Planning staff said the code may require later tweaks after implementation.
The Gallatin City Council on July 21 moved forward on a major rewrite of the city’s zoning ordinance and map, a package staff calls the ZOCO that would replace the current zoning code and character‑area designations.
Vice Mayor Hayes presented the first reading and urged the council to consider the document as a tool to shape future development. Councilman Jones introduced a related amendment to move portions of land from a rural to a general urban character area. Both items advanced on 1st reading with council direction to staff for follow‑up.
Developer and resident David Lucky told the council he was not opposing the change but warned the proposed form‑based code could be “rigid” and impose high upfront costs that may disadvantage smaller, local builders. “I’m not in opposition to this, at all, but…there’s going to be significant issues,” Lucky said, urging case‑by‑case flexibility.
Councilmembers raised multiple concerns about how the new rules would interact with Gallatin’s comprehensive plan, noting instances where the proposed character map differed from the plan that the council and staff must apply. Councilman Gervais said he was not comfortable switching a rural designation to general urban “just like that” and asked staff to explain the mapping and review thresholds.
Planning staff (Mr. Rose) responded to questions on specific provisions — including how open‑space percentages are applied in the conservation overlay, thresholds that determine staff vs. planning commission vs. council review, and rules about flag lots and short‑term rental bedroom sizes — and said the team had made thousands of edits during the review process. “We’ve stated in the process we made over 4,000 changes to this code document,” the planner said, recommending the council treat passage as a first step and be prepared to amend the code after real‑world application.
Debate touched repeatedly on cost and housing attainability. Some councilmembers warned that stricter design requirements and higher upfront site‑work costs could favor national builders able to absorb the risk. Others favored the code’s aim of improving street character and reducing intrusive design elements such as protruding garages.
Councilmembers agreed to suspend rules to allow staff to answer detailed questions from the dais and to accept written follow‑up items; several members said they would submit specific suggested text edits. The ordinance and map change will return for subsequent readings and additional council review.