Get Full Government Meeting Transcripts, Videos, & Alerts Forever!
Get email alerts on the Accessory Structure Permits topic
No spam. Unsubscribe anytime.
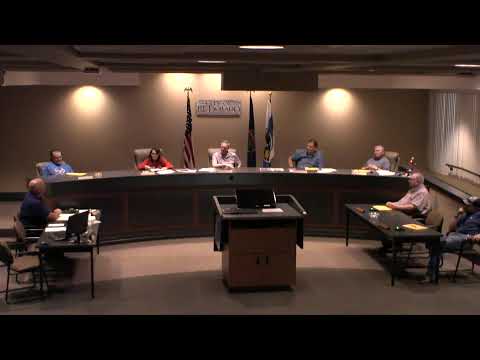
Planning commission recommends denial of 1,800 sq ft accessory structure at 720 Oak Street
Summary
After public comment and debate about neighborhood character and matching materials, the planning commission voted 4–3 to recommend denial of Gary Taylor’s request for a special-use permit to build an 1,800-square-foot detached accessory structure at 720 Oak Street, finding the application insufficiently different from a prior denial.
The El Dorado Planning Commission voted 4–3 to recommend denial of a special-use permit for a large detached accessory structure at 720 Oak Street.
Staff outlined Gary Taylor’s request for an 1,800-square-foot detached accessory structure (30 by 60 feet) at the southeast corner of Oak and 6th Avenue in an R-2 medium-density residential zone, noting the applicant had previously been denied a similar request in April 2025. Taylor said he wanted an extra 10 feet to make the structure look less like a trailer and to accommodate his show truck and trailer. “I just want to… add 10 foot to the building. It’ll just look better,” Taylor said.
Neighbors were split. Raymond Gomez, who lives on an adjacent lot, urged approval and said Taylor “keeps everything top notch.” Other residents, including Roxanne Limon, urged caution, arguing large metal buildings in the middle of residential neighborhoods change neighborhood character. Limon said the city already has metal buildings in residential areas and questioned whether that should be permitted on interior lots.
Commissioners discussed whether the current application materially differed from Taylor’s earlier proposal, whether the structure should match the house exterior if it exceeded by-right size thresholds, tree preservation and visual screening, and whether a condition limiting structure height to less than the house would be enforceable. Staff reminded the commission that by-right accessory structures up to 1,200 square feet are allowed, and that matching the house façade would permit up to 1,500 square feet without a special-use permit.
A commissioner moved to recommend denial on the grounds the application was not substantially different from the prior request and for reasons listed in the staff report; the motion was seconded and passed on a 4–3 roll-call vote.
The commission’s recommendation will go to the city commission for final consideration; staff said site plans and engineering would be required before construction regardless of outcome.