Get Full Government Meeting Transcripts, Videos, & Alerts Forever!
Get email alerts on the Zoning Code topic
No spam. Unsubscribe anytime.
Abita Springs introduces rewritten zoning code, allows clustered multi-building development with new pedestrian standards
Summary
Councilors introduced instrument 2026-0701, a clean rewrite of the town's zoning code and an updated official zoning map. The proposal explicitly allows multiple principal buildings on a single lot subject to size, parking and pedestrian-connectivity standards and retains a resilience overlay to limit harmful fill.
Alex, a planning presenter, introduced instrument 2026-0701 as a clean repeal and reenactment of the town's planning, zoning and development code and an updated official zoning map. He said the package reorganizes the code, renames "conservation residential" to "large lot residential," and includes targeted map revisions and new mixed-use standards. "Multiple principal buildings are permitted on a lot, provided each building complies with the maximum building size, required setbacks, parking, landscaping, and pedestrian connectivity standards," Alex said, reading the new paragraph into the record.
Why this matters: the change acknowledges that a single site may support more than one small, pedestrian-oriented commercial building rather than one large structure, and it adds a five-foot minimum pedestrian walkway standard and requirements that walkways connect building entrances, required parking and adjacent sidewalks or shared-use paths.
Councilors and residents pressed for clarifications. One council member asked whether buildings connected by enclosed corridors would count as a single principal building; Alex said connected buildings that share a roof "shall be considered one principal building for the purpose of calculating maximum building area." Council members and residents asked how the resilience overlay would interact with denser site layouts; Alex said the overlay is intended to limit imported fill and requires stamped engineering when developers propose changes that could shift drainage onto neighbors.
Several residents asked the council to add a maximum lot-coverage percentage for mixed-use developments to avoid sites becoming mostly parking and buildings. Alex and staff said site-plan review, landscaping and parking requirements are intended to limit impervious coverage and that the planning department and town engineer would work with developers to manage drainage and elevation choices.
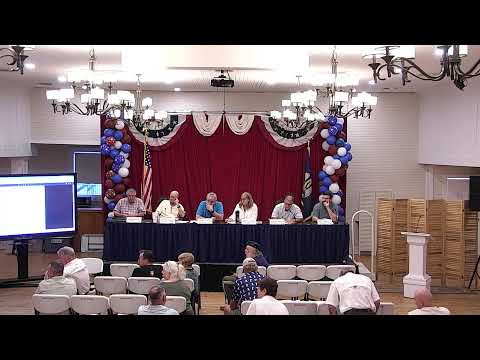
Process and next steps: the instrument was introduced tonight; Alex said the code is available online in a track-changes version and the clean code is the document being introduced. The item was not voted on at this meeting; the introduction allows council and staff time to review the proposed language and supporting exhibits, and the code will return for further consideration under the town's adoption schedule.
Ending: the council treated the introduction as a substantial policy item and allowed public comment; several speakers asked for targeted edits (lot-coverage limits, clearer square-foot thresholds) before the code returns for a formal vote.