Get Full Government Meeting Transcripts, Videos, & Alerts Forever!
Get email alerts on the Land Use Rezoning topic
No spam. Unsubscribe anytime.
Doraville planning commissioners approve Landmark Properties rezoning and four variances for 285‑unit Carver Drive project
Summary
The Doraville Planning Commission approved Landmark Properties’ rezoning of seven parcels on Carver Drive and four concurrent variances to allow a 285‑unit mixed‑use development with limited retail and a one‑space parking reduction; a separate rezoning of two adjacent parcels also passed and will go to City Council.
Doraville’s Planning Commission on Thursday voted to approve a rezoning and four variances sought by Landmark Properties to allow a 285‑unit, mixed‑use development on seven parcels along Carver Drive and Peachtree Boulevard.
Chair Yvette Pruising opened the meeting and staff described the project as a mid‑rise multifamily development with roughly 285 market‑rate apartments, about 1,971 square feet of ground‑floor retail and amenities including a clubhouse, pool, dog park and EV chargers. Applicant representative Alex Brock said the units would target young professionals and empty nesters, and that the average rent across the project is expected to be about $2,250.
The proposal would rezone seven parcels from R‑1 (single‑family) and T5 to T5 form‑based zoning where applicable; staff recommended straight approvals. Albert, a city planning staff member, told commissioners the development would meet T5 density and height limits (staff estimated about 47.6 units per acre versus a T5 maximum of 50 units per acre and a six‑story height cap) and is within roughly a half‑mile of a MARTA station.
The commission also considered four concurrent variances tied to the project. V‑26‑08 would allow encroachment into a required 20‑foot undisturbed landscape buffer between multifamily and adjacent R‑1 parcels to accommodate a driveway and some parking. V‑26‑09 seeks relief from a 10‑foot planted buffer required adjacent to a parking deck, which the applicant said the parcel geometry prevents achieving. Another variance would reduce interparcel connectivity on the east site because a proposed retaining wall and topography create an elevation difference that makes a safe connection infeasible. V‑26‑13 requests a one‑space reduction in the site’s calculated parking minimum (from 395 to 394) to allow flexibility while unit mixes and engineering are finalized.
Alex Brock, speaking for Landmark Properties and its consultants, told commissioners that engineering and utility locations could shift exact parking layouts but that the developer expects to provide 394 spaces on site. Brock also noted the applicant has offered to treat the east and west parcels as a single development in permitting and has extended a courtesy rezoning offer to several adjacent property owners who requested it.
Commissioners asked questions about the potential for unit‑mix changes to affect parking needs, the location of a petroleum easement that constrains building placement, and outreach to nearby churches. Brock said one local church did not respond to the rezoning offer while another (identified in the staff presentation) had been contacted and that the project’s road and utility assumptions rely on road extensions tied to adjacent developments now under construction.
After public hearings on both items drew no speakers, the commission voted to approve Z‑26‑04 and all four variances. Commissioners also approved a separate, related rezoning (Z‑26‑05) to convert two adjacent parcels at 4078 and 4088 Carver Drive to T5 for consistency along the corridor; staff said no redevelopment of the church or the single‑family property on those parcels is planned. The commission chair said Z‑26‑05 will be forwarded to City Council in two weeks.
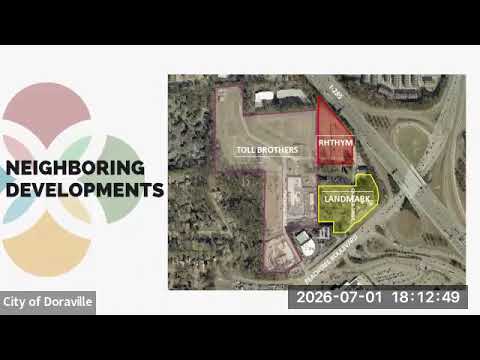
The commission’s approvals were accompanied by staff and applicant assurances that site plan review and permitting will address detailed engineering, utility, and access issues. Albert, the city staff member who presented the cases, said the City and regional partners are studying traffic improvements—including a future connection to Perimeter Park Drive and conceptual roundabout options—to help circulate new traffic that will come with development in the area.
The meeting closed after a brief staff announcement introducing an intern, Vijay, and a unanimous adjournment vote.
Votes at a glance Z‑26‑04 (Rezoning, seven parcels on Carver Drive/Peachtree Blvd.): Approved (all present voted yes). Motion: approve rezoning with applicant’s request that east and west parcels be treated as one development for permitting. Mover: Michael; Second: Devin. V‑26‑08 (20‑ft undisturbed buffer encroachment): Approved (all present voted yes). Mover: Devin; Second: Michael. V‑26‑09 (10‑ft planted buffer adjacent to parking deck): Approved (all present voted yes). Mover: Devin; Second: Michael. V‑26‑10 (Interparcel connectivity relief): Approved (all present voted yes). Mover: Devin; Second: Michael. V‑26‑13 (Parking minimum reduced by one space, 395→394): Approved (all present voted yes). Mover: Devin; Second: Michael. Z‑26‑05 (Rezoning 4078 & 4088 Carver Drive to T5): Approved (all present voted yes). Mover: Devin; Second: Michael.
What’s next The rezoning approvals will be forwarded to the Doraville City Council for final action (staff said Z‑26‑05 will be heard by council in two weeks). Detailed engineering and permitting will determine final unit mix, exact parking counts and access configurations.
Sources and attributions Quotes and on‑the‑record statements come from Planning Commission chair Yvette Pruising, city planning staff member Albert and applicant representative Alex Brock. The applicant and staff presented maps and photos during the meeting.