Get Full Government Meeting Transcripts, Videos, & Alerts Forever!
Get email alerts on the Residential Variance topic
No spam. Unsubscribe anytime.
Zoning board approves variance for above‑ground pool, deck and pergola at 12 Devonshire Road
Summary
The Sayreville Zoning Board of Adjustment on July 22 approved variances allowing a homeowner at 12 Devonshire Road to install an above‑ground pool, expand a deck and add a pergola; the board will memorialize the approval Aug. 26 and the applicant may pick up a permit at the construction office.
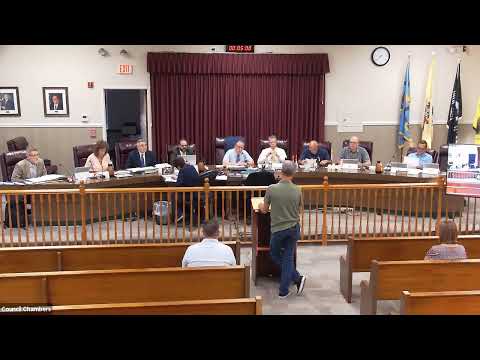
Carl Petoli, who identified himself as the owner of 12 Devonshire (recorded as Devershire in one line), told the Sayreville Zoning Board of Adjustment on July 22 that he wants to install an above‑ground pool, expand an existing deck and add a pergola.
"I'm looking to have an above ground pool ... I'm requesting the setback be brought from 10 to 6," Petoli said, explaining the reduced 6‑foot side and rear setbacks would allow a larger deck and better access to the pool. He said the deck is now about 15 feet and he requested a 14‑foot covered‑deck setback where the ordinance requires 25 feet to allow roughly 17–20 feet of usable deck space.
A staff member summarized the zoning requirements and the variances being requested: the standard minimum side/rear setback is 10 feet for the pool (Petoli sought about 6 feet), and a covered deck or pergola ordinarily triggers a 25‑foot rear setback, so the applicant requested 14 feet instead.
After discussion and no public comment, a board member moved to approve the application and a second was recorded. The board approved the variance application by roll call (six affirmative votes). Chair (S1) said the board will memorialize the approval at its Aug. 26 meeting.
Petoli thanked the board and was told he may obtain his permit from the construction office after the memorialization. No conditions beyond the setbacks noted in the hearing were stated on the record.