Get Full Government Meeting Transcripts, Videos, & Alerts Forever!
Get email alerts on the Water Treatment Plant topic
No spam. Unsubscribe anytime.
Groveland planning board reviews revised plans for new water treatment plant, closes public hearing pending photometric plan and TEC follow‑up
Summary
At a continued July 21 public hearing, the Groveland Planning Board heard project team updates on an 8,400 sq ft water treatment plant to meet new federal PFAS limits, reviewed stormwater and site changes, requested a photometric lighting plan, and closed the hearing while scheduling further TEC review.
Groveland’s Planning Board on July 21 reviewed revisions to the site plan and stormwater controls for a proposed 8,400‑square‑foot water treatment plant and closed the continued public hearing after requesting a photometric lighting plan and additional TEC review.
Austin Potts, a senior project manager on the project, told the board the facility is being designed to meet new federal maximum contaminant levels for PFAS and will sit between the skate park and Well No. 3 at 183 R Main Street. “We’re working with the water and sewer department to design a new drinking water treatment plant, as is required by the federal government due to their new maximum contaminant levels for compounds called PFAS,” Potts said.
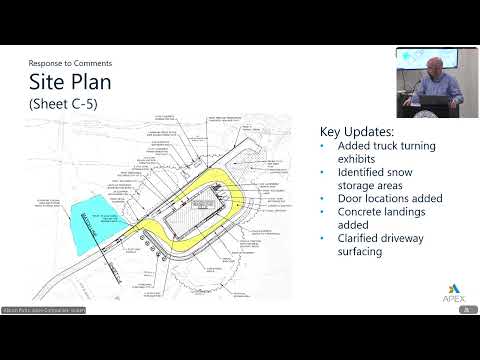
Apex Companies’ Darren Stairs reviewed a set of changes prompted by board, staff and TEC comments: the plans now show erosion controls (filter socks, stabilized construction entrance and inlet protections), truck‑turning templates and fire‑truck circulation on sheet C5, clarified driveway surfacing (areas to be ground‑and‑overlay versus full reconstruction) and relocated downspouts piped to a sediment forebay to reduce icing risks. Stairs said the team raised the basin invert after test pits showed groundwater closer than expected and reran stormwater calculations to preserve the minimum 2‑foot separation from high groundwater.
Board members pressed the team on security and lighting. Several members said perimeter lighting should allow emergency and public‑safety access to the site and recommended a full photometric analysis before final approval. Potts said the design includes eight wall‑mounted fixtures (a mix of dark‑sky‑compliant LEDs and emergency fixtures) and higher fixtures intended to illuminate the driveway, but agreed to provide a photometric plan from the electrical engineer. “We can provide a plan,” Potts said, adding that the team would confirm fixture heights and coverage.
The board and applicants also discussed site security. Potts said the current approach calls for a vehicular gate and camera coverage but not full perimeter fencing; the team argued that regular pedestrian access helps deter misuse while cameras and locked access keep the facility secure. Board members asked the applicants to reconsider fencing versus relying on CCTV and alarm monitoring.
On waste handling, Potts said the facility will collect backwash in an internal tank and pursue an industrial discharge agreement with neighboring Haverhill to send that waste to sewer. He added the design includes an exterior cam‑lock tanker connection as an emergency backup if Haverhill does not approve discharge. “We’re pumping all that to sewer,” Potts said, noting the project team is working with Haverhill on an industrial discharge permit. The applicants also agreed to revise the stormwater operation and maintenance materials to state that no dumpsters are proposed, to avoid inconsistency between narrative and O&M documents.
The board heard estimates on operating and replacement costs. Potts described routine O&M costs in the low thousands per year and flagged granular activated carbon (GAC) as a significant replacement expense for PFAS removal; he cautioned supply and price volatility could affect long‑term replacement budgets but said the system is sized to allow alternate media if needed.
Potts outlined the permitting and funding timeline: the team aims to submit a State Revolving Fund (SRF) loan application with completed design and permits by Oct. 2, after which MassDEP SRF review and a roughly three‑month bidding period could lead to a notice to proceed in early spring. Construction was estimated at about 26–28 months, with a phased schedule to have core sources online by April 2029 and final completion by mid‑2029, subject to SRF timing and contractor sequencing.
Before ending the hearing, the board and applicants agreed the items most important to resolve are a complete photometric lighting plan from the electrical engineer and any remaining TEC comments. Committee member S6 moved to close the public hearing; the motion passed by voice vote. The board asked that a TEC representative attend the next meeting on Aug. 4 for any remaining technical clarifications.
Next steps: the project team will provide the photometric plan and revised O&M/stormwater materials (noting no dumpsters), TEC will review outstanding comments, and the planning board will reconvene on Aug. 4 with the goal of final review.