Get Full Government Meeting Transcripts, Videos, & Alerts Forever!
Get email alerts on the Seacrest Clubhouse topic
No spam. Unsubscribe anytime.
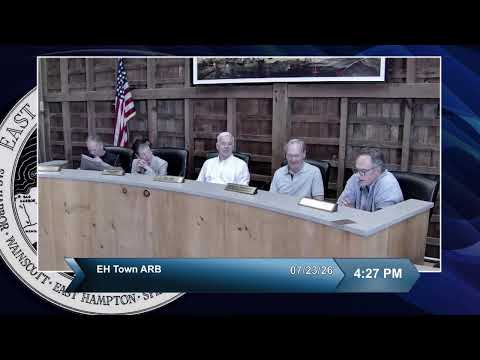
East Hampton ARB approves Seacrest clubhouse for Amagansett condominium complex
Summary
The East Hampton Architectural Review Board approved a proposed 3,647 sq ft clubhouse and rooftop lounge at the Seacrest condominium complex in Amagansett, finding the low-scale design and screening kept it out of public view. The board noted some material details (pergola and screen wall) were still to be specified.
The East Hampton Architectural Review Board on July 23 approved a proposed 3,647-square-foot clubhouse and roof-deck lounge for the Seacrest condominium complex at 2166 Montauk Highway in Amagansett. Committee member (speaker 4) described the two-story (largely one-story with a roof deck) building as sited between the existing pool and parking area and well screened by landscaping.
"It's a 3,647 square foot, two-story clubhouse with a roof deck, turf area and lighting," Committee member said during the presentation, and he asked the applicant to clarify some material selections. The board discussed the project's materials and lighting palette, including nickel-gap siding (8-inch nominal width, 7-inch exposure) in a smokey slate color, an off-white stucco, black anodized windows, coral stone pavers and two proposed exterior fixtures: a dark-sky-compliant wall sconce and discreet downward path lights.
Chris (applicant) told the board the freestanding pergola and pool-rail posts will be mahogany, and that the standing-seam painted steel roof will be a copper color rather than a true copper finish. He also said the pool reconfiguration has already received separate planning-board approval as phase 1 and that the new clubhouse construction is planned as a subsequent phase: "we went and got a separate planning board approval for [the pool]. So that will be phase 1, and then the building will be phase 2," Chris said.
Board members characterized the proposal as low-scale and consistent with adjacent two-story units and noted the property is largely hidden from Montauk Highway. After discussion, a board member moved to approve the application "as proposed," a second was recorded and the board voted to approve the Seacrest clubhouse application. The board noted the pergola and certain screen-wall materials remained listed as TBD in the submission and expected those details to be confirmed in follow-up filings or conditions of the approval.
The board's action clears the applicant to proceed with the ARB-approved design subject to any outstanding material clarifications and normal permitting steps. The planning-board approval for the pool work will proceed as the project's phase 1 work.