Get Full Government Meeting Transcripts, Videos, & Alerts Forever!
Get email alerts on the Parks topic
No spam. Unsubscribe anytime.
Committee advances park design standards, recommends tree grove and low‑lux lighting
Summary
Roeland Park committee reviewed park design standards and recommended planting a northeast grove of roughly 20–25 native shade trees, adding accessible hardscape paths at Granada Park and using low‑lux shielded lighting with motion sensors to limit neighborhood impacts.
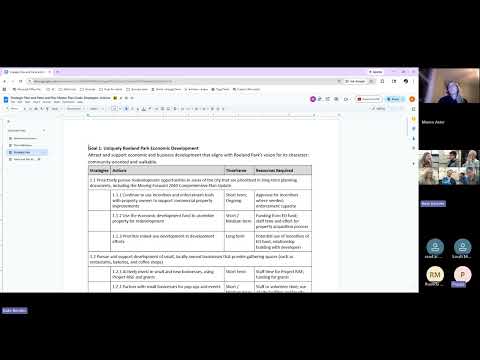
The Parks & Sustainability Committee met to review draft park design and usability standards, with planners asking the group to focus on goals, strategies and near‑term actions. “We wanted to kind of go over and fine tooth comb the goals, strategies, and actions for both plans,” the presenter said, framing the session as a detailed editorial review.
Maren, the planner who led the parks discussion, recommended adopting tree and shade standards for future park renovations and identified planting a small grove on the park’s northeast corner to provide passive shaded space and flexible uses. She estimated a planting count of about 20–25 trees for that area and said standards will include spacing and canopy guidance: “I think it was 20, 25 trees,” she said when reporting her cost estimate.
Committee members supported more shade and connected hardscape paths in parks such as Granada Park, which was noted for a high proportion of hardscape and limited screening from adjacent commercial uses. Maren recommended designing connections so seating and paths are accessible and avoid turning grassed bench areas into muddy spots.
On lighting, Maren proposed low‑lux, shielded LED fixtures (about one foot‑candle, downward‑directed) and the use of motion sensors to avoid continuous nighttime illumination; she described the effect as similar to “the light on a full moon night.” Members asked staff to confirm park hours and clarify when motion‑activated lighting would be appropriate.
The committee asked staff to add diagrams and cost estimates to the final plan and to balance tree canopy increases with maintaining open play areas. The planners said the final document will include standards for species selection (native canopy and understory trees), spacing guidance, and accessibility requirements for pathways.