Get Full Government Meeting Transcripts, Videos, & Alerts Forever!
Get email alerts on the Site Plan topic
No spam. Unsubscribe anytime.
Commission approves Metro Court restaurant and event space site plan
Summary
Commission granted site-plan approval for a 6,275 sq ft restaurant with outdoor seating and a second-floor event space at 2184 Metro Court SW (Palomino’s Mexican Cuisine), subject to conditions including documentation for tree-easement matters and standard fire, drainage and pedestrian-access requirements.
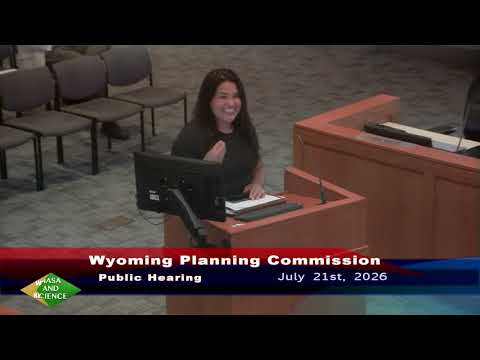
The Planning Commission approved site-plan drawings July 21 for a proposed restaurant and accessory event space at 2184 Metro Court SW, part of a multi-parcel development in PUD 3.
Staff said the project includes a 6,275-square-foot restaurant, an 1,850-square-foot second-story event space and approximately 104 parking spaces. Staff noted the site was scraped for development and that the applicant must provide additional documentation addressing a tree-trimming easement identified on the plan. The fire marshal and city engineering office have confirmed emergency vehicle access and that drainage and soil-erosion measures will be met through continued coordination.
John Veil (Excel Engineering) representing the applicant said the design is similar to a previously considered building and committed to providing all required easement documentation. Brian Haplob, representing the applicant at the hearing, explained the service entrance will feed the kitchen and cooler and is not intended for exterior storage. The commission approved the site plan subject to conditions listed in the staff packet.