Get Full Government Meeting Transcripts, Videos, & Alerts Forever!
Get email alerts on the Windows topic
No spam. Unsubscribe anytime.
Commission approves modified window plan at 710 Hickman Road; one opening to be fixed with applied muntins
Summary
COA 26-28 to replace five rear windows at 710 Hickman Road was approved with a modification: windows 101, 102, 103 and 105 approved as submitted while window 106 on the main house must be a fixed picture window with applied muntins matching the original house windows.
The commission approved COA 26-28 for window replacements at 710 Hickman Road, agreeing to a staff-recommended, modified plan that preserves the appearance of the main house's original windows.
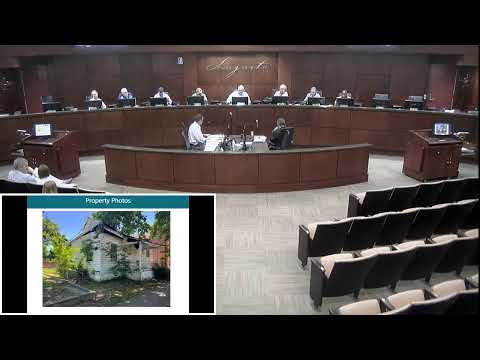
Todd Kennedy presented the application, describing a 1.12-acre property with a circa-1946 house and a rear addition in which five window openings (labeled 101, 102, 103, 105 and 106 in the packet) would be replaced. Historic Augusta recommended that window 106 retain a muntin pattern complementary to the original windows rather than using a proposed picture window. Kennedy said staff's conditional approval required all new windows to match the original muntin design and limited the proposed windows to the five openings in the rear addition.
Owner Dawn Langley Brady and Emily Hickman of Renewal by Andersen discussed specific options for matching appearance while accommodating the owner's needs; the owner sought permission to install a flat (non-opening) window with applied muntins to match the look. Eric Montgomery of Historic Augusta confirmed staff had misstated earlier materials and agreed the clarified plan met Historic Augusta's goals: window 106 should "look like the rest of the windows on the original house." A commissioner moved to approve with a modification that 101, 102, 103 and 105 be approved as submitted and 106 be a fixed picture window with applied muntins to match the original; the motion carried unanimously.
The commission's action requires the applicant to provide windows that match the building's historic appearance for the main elevation while allowing appropriate modern replacements in the rear addition.