Get Full Government Meeting Transcripts, Videos, & Alerts Forever!
Get email alerts on the Zoning Variance topic
No spam. Unsubscribe anytime.
Zoning board approves 3.7-foot side-yard variance for 51 Cottage Street
Summary
The Bridgewater Zoning Board of Appeals voted 3-0 on July 22 to grant a 3.7-foot side-yard variance so a single-family home can be built at 51 Cottage Street. The board amended an original 4-foot request to match the published 3.7-foot notice after guidance from the building commissioner.
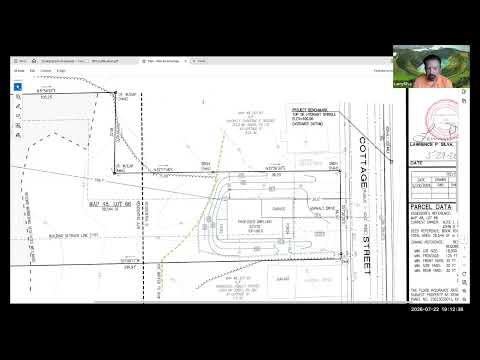
The Bridgewater Zoning Board of Appeals on July 22 approved a 3.7-foot variance to the side-yard setback for a proposed single-family dwelling at 51 Cottage Street, voting unanimously. The board took the action during a remote meeting after hearing a presentation from the applicants’ representative and discussing notice and plan details.
Larry, representing Silver Engineering, told the board: “This petition that's before you is for variance, to allow for construction of a single family home,” and described the lot as a legal nonconforming parcel (Assessor Map 48, Lot 66) with 26,544 square feet and only 66.94 feet of frontage in a Residential D district that typically requires 125 feet of frontage. He said the proposed 30-by-50-foot dwelling would need relief of just under four feet on the left side because of the irregular lot shape and wetland buffers.
Board members asked for clarifications about adjacent structures and setbacks. Steve Solari, the building commissioner, advised the board that “3.7 is what you'd vote on,” noting that a vote on the advertised 3.7-foot variance would allow the applicant to make the house less nonconforming if they later adjusted the layout. After the discussion a board member amended the motion to approve a variance for 3.7 feet; the motion was seconded and passed by roll-call vote (three ayes).
Chair Brian Heath, who said he had visited the site, described the neighborhood context: “I personally ... went past the lot. I saw it. They're small,” and indicated he did not view the reduced setback as inconsistent with the character of the street. The approval includes a condition the applicant stake out the foundation and provide an as-built to confirm construction matches the approved plan, per the applicant’s representation.
The board closed the public-hearing portion with no public comments and then adjourned. The applicant and staff were advised that any change to the advertised relief (for example, formally requesting four feet rather than 3.7) would require an amended application and re-noticing.