Get Full Government Meeting Transcripts, Videos, & Alerts Forever!
Get email alerts on the Multifamily Development topic
No spam. Unsubscribe anytime.
Commission approves revised Rio apartment site plan, asks for fire-department sign-off
Summary
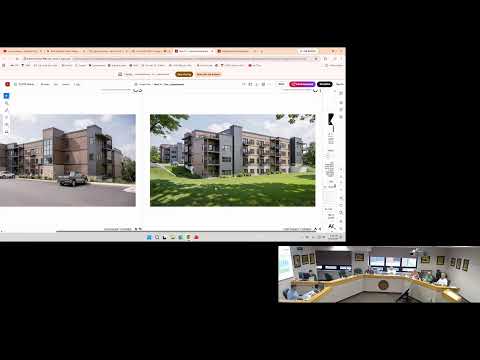
The commission approved a revised site plan for the Rio apartment complex (former De Soto Street Shop) that replaces underground parking with surface parking and maintains the same unit count; approval is subject to final fire-department sign-off on egress and access.
The De Soto City Planning Commission approved a revised site plan for the Rio apartment project, noting the applicant removed underground parking to reduce costs, increased building footprints while keeping the same number of units, and will provide surface parking. Staff said earlier required site elements such as sidewalks, landscaping and parking are included and that grading and demolition work have already occurred on the site.
Developer Dustin Baker (Alcove Development) told the commission the buildings are fully sprinkled and that he will comply with any fire-department requirements during building-permit review: "the buildings are fully sprinkled," he said. Commissioners asked for confirmation during permitting that fire access and egress meet requirements for the building heights and layouts; the commission approved the site plan with the condition the fire department sign off on access and egress prior to final permits.