Get Full Government Meeting Transcripts, Videos, & Alerts Forever!
Get email alerts on the Justice Center topic
No spam. Unsubscribe anytime.
Consultants present final Justice Center concept design; staff outline layout and efficiency changes
Summary
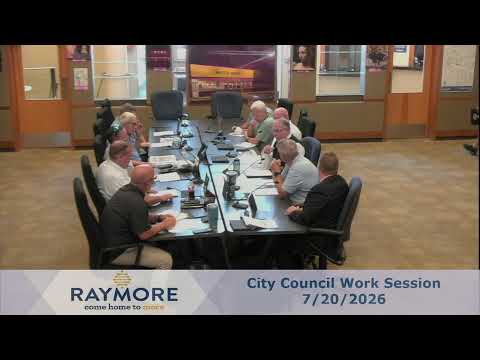
A consultant from PGAV reviewed the final 61-page Justice Center concept design, showing site-plan shifts, courtroom and sally-port layout changes, consolidated vehicle bays and revised floor plans aimed at cost and operational efficiencies.
Jennifer Gokhi of PGAV reviewed the final concept design for the Justice Center, telling council members the team eliminated the north drive north of the support building and shifted site elements northward to create "more flexibility" on the south side for future use. She said the changes allow the project to meet operational needs — evidence and vehicle parking among them — while reducing site costs.
Gokhi described several floor-plan adjustments intended to reduce square footage and improve circulation: the exam vehicle bay at the far east end was removed and combined with an IT vehicle bay, a second elevator was eliminated, and the bond-out flow was reoriented to the south side of the sally port to avoid cross interaction. "That allowed us just to create more flexibility," Gokhi said. She also described adding locker/toilet rooms adjacent to the fitness area and repositioning the catering kitchen to improve courtroom function and separate client interaction areas.
Staff clarified the footprint and programming. Mister Murdoch stated the main building footprint is 40,208 square feet (excluding a 3,600-square-foot vehicle barn) and said the report and tabular programming show minor variances as spaces were optimized. Murdoch emphasized the design intent: to balance security for staff with accessible public interactions in courtroom and program space. "This particular concept design tried to maximize the flexibility for our residents," Murdoch said.
The presentation closed with the consultant and staff offering to receive written questions over the next few days and to provide follow-up detail about any part of the 61-page report. Council members asked for clarifications on room placements and privacy for attorney-client meetings; staff indicated those needs were addressed in the plan and pointed to specific rooms on the floor plan.
The council did not take formal action on the design at the work session; staff signaled they will return with additional detail and cost refinements as requested.